
Mridula Langlie
Coldwell Banker Realty
(651) 504-6093
53 Total Sales
1 in Palmer Lake
$178,500 Price
Estimated Value: $399,683
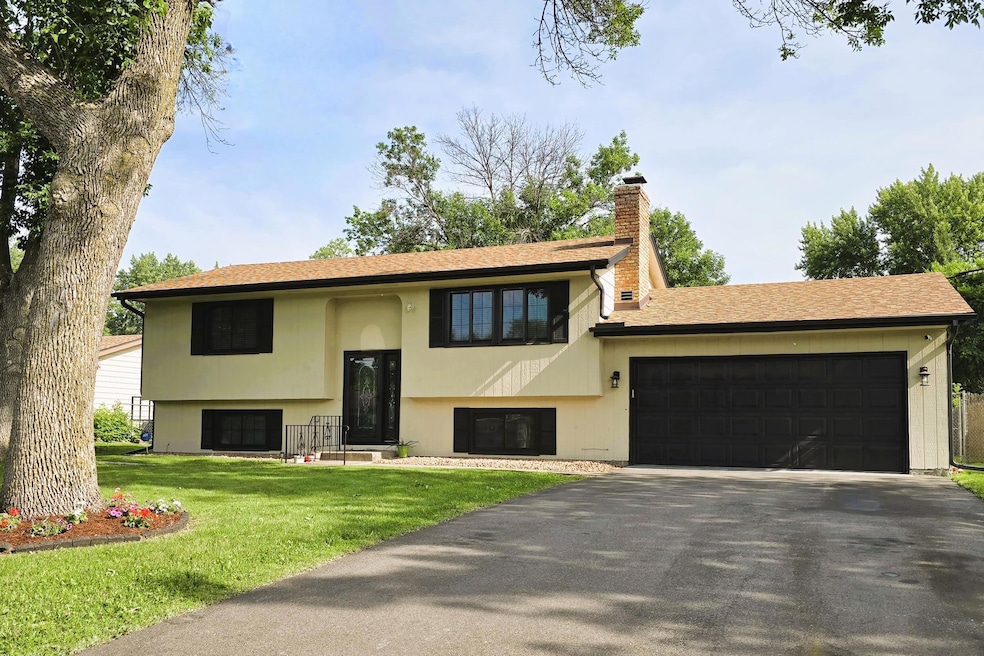
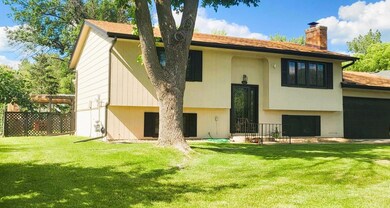
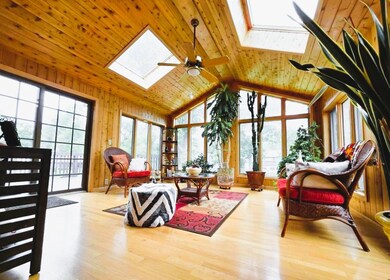
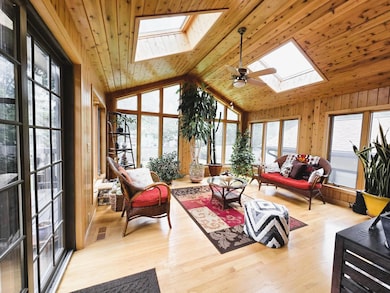
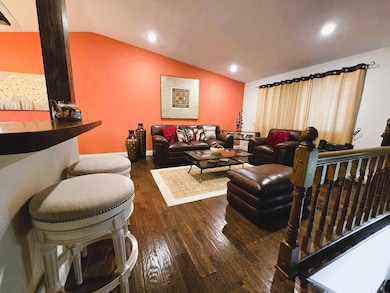
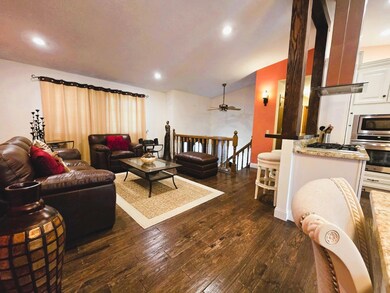
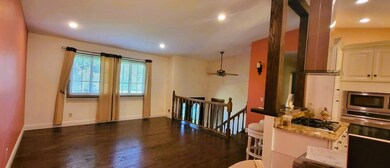
Move in ready. This Home is ready for entraining, well-kept and updated home with an outstanding sunroom with skylights and vaulted ceilings. It has hardwood & tile floors, fresh paint, both bathrooms have been beautiful remodeled with Walking showers and granite counter tops. Newly remodeled kitchen with granite counters and stainless newer appliances. It has ceiling fans and of onyx light fixtures. It also has newer roof, furnace and water heater. This home has a family room with fireplace, wet bar and a small refrigerator. From the sunroom you can walk out to a nice size deck, that takes you to a nice patio great for entertaining family and friends or just to sit back and relax on your own backyard. Behind the garage is an attached bonus room that can be used for multiple purposes workshop/game room/ storage room, misc., it has in-floor heat, window AC, ceiling fan, and separate electrical panel. Nice gutters that can be lifted easily to mow the grass. Greet location close to conveniences, parks, schools and to the Rush Creek Regional Trail and Mississippi River! Come and see this home, before it's gone. Quick Closing Possible. This home is available due relocation. Includes a 1-year home warranty. An offer was received
We collect this data history from publicly available records. To have your information removed, we recommend requesting removal directly through your county’s website.
Mridula Langlie
Coldwell Banker Realty
(651) 504-6093
53 Total Sales
1 in Palmer Lake
$178,500 Price
Jon Perkins
RE/MAX Results
(763) 343-6182
190 Total Sales
1 in Palmer Lake
$149,900 Price
Artemisa Boston
eXp Realty
(612) 255-5850
1,092 Total Sales
1 in Palmer Lake
$305,000 Price
John Clay
Associated, REALTORS
(612) 688-3509
158 Total Sales
1 in Palmer Lake
$344,400 Price
Elizabeth Johnson
RE/MAX Results
(651) 661-4632
160 Total Sales
2 in Palmer Lake
$170K - $190K Price Range
Colleen Falconi
Homes42day
(651) 478-2091
23 Total Sales
1 in Palmer Lake
$210,000 Price
We collect this data history from publicly available records. To have your information removed, we recommend requesting removal directly through your county’s website.
| Date | Buyer | Sale Price | Title Company |
|---|---|---|---|
| $390,000 | Rg Title | ||
| $126,000 | -- | ||
| $240,000 | -- |
We collect this data history from publicly available records. To have your information removed, we recommend requesting removal directly through your county’s website.
| Date | Status | Borrower | Loan Amount |
|---|---|---|---|
| Previous Owner | $378,300 | ||
| Previous Owner | $225,000 |
We collect this data history from publicly available records. To have your information removed, we recommend requesting removal directly through your county’s website.
| Date | Event | Price | List to Sale | Price per Sq Ft |
|---|---|---|---|---|
| 08/15/2025 08/15/25 | Sold | $390,000 | +0.3% | $163 / Sq Ft |
| 07/15/2025 07/15/25 | Pending | -- | -- | -- |
| 07/12/2025 07/12/25 | Price Changed | $389,000 | -4.0% | $162 / Sq Ft |
| 07/06/2025 07/06/25 | For Sale | $405,000 | -- | $169 / Sq Ft |
We collect this data history from publicly available records. To have your information removed, we recommend requesting removal directly through your county’s website.
| Year | Tax Paid | Tax Assessment Tax Assessment Total Assessment is a certain percentage of the fair market value that is determined by local assessors to be the total taxable value of land and additions on the property. | Land | Improvement |
|---|---|---|---|---|
| 2025 | $4,426 | $345,300 | $123,500 | $221,800 |
| 2024 | $4,109 | $324,900 | $123,500 | $201,400 |
| 2023 | $4,134 | $337,500 | $123,500 | $214,000 |
| 2022 | $3,530 | $322,600 | $123,500 | $199,100 |
| 2021 | $3,219 | $269,200 | $58,000 | $211,200 |
| 2020 | $3,317 | $250,100 | $58,000 | $192,100 |
| 2019 | $3,239 | $246,200 | $58,000 | $188,200 |
| 2018 | $3,023 | $233,700 | $50,200 | $183,500 |
| 2017 | $2,589 | $188,000 | $50,200 | $137,800 |
| 2016 | $2,553 | $180,200 | $50,200 | $130,000 |
| 2015 | $2,543 | $176,800 | $40,500 | $136,300 |
| 2014 | -- | $154,800 | $40,500 | $114,300 |
Seller's Agent in 2025
Maritza Zaldana
LPT Realty, LLC
(763) 442-2024
1 in this area
9 Total Sales
Buyer's Agent in 2025
Caitlin McGuire
Keller Williams Realty Integrity Lakes
(608) 333-8409
1 in this area
109 Total Sales
Buyer Co-Listing Agent in 2025
Robin Voreis
Keller Williams Realty Integrity Lakes
(612) 759-1878
1 in this area
161 Total Sales
Source: NorthstarMLS
MLS Number: 6750461
APN: 26-119-21-13-0039
Disclaimer: Certain information contained herein is derived from information provided by parties other than Homes.com. All information provided is deemed reliable, but is not guaranteed to be accurate and should be independently verified.
All data is obtained from various sources and may not have been verified by broker or MLS GRID. Supplied Open House Information is subject to change without notice. All information should be independently reviewed and verified for accuracy. Properties may or may not be listed by the office/agent presenting the information. Some IDX listings have been excluded from this website.
Listings courtesy of NorthstarMLS as distributed by MLS GRID.
Based on information submitted to the MLS GRID
Ask me questions while you tour the home.