NOT LISTED FOR SALE

2108 Anders Ave Manteca, CA 95337

Manteca Area

Estimated Value: $751,520

4 Beds
3 Baths
3,043 Sq Ft
$247/Sq Ft Est. Value

Sale Details

Date Sold: March 8, 2024

Last sale price $778,933 $256 Per Sq Ft

Est. 4% decrease in value since last sale

Current estimated payment $5,177 / mo

78 Days on Market

Highlights

  • New Construction
  • Loft
  • Great Room
  • Main Floor Bedroom
  • Window or Skylight in Bathroom
  • Quartz Countertops

About This Home

As of March 2024

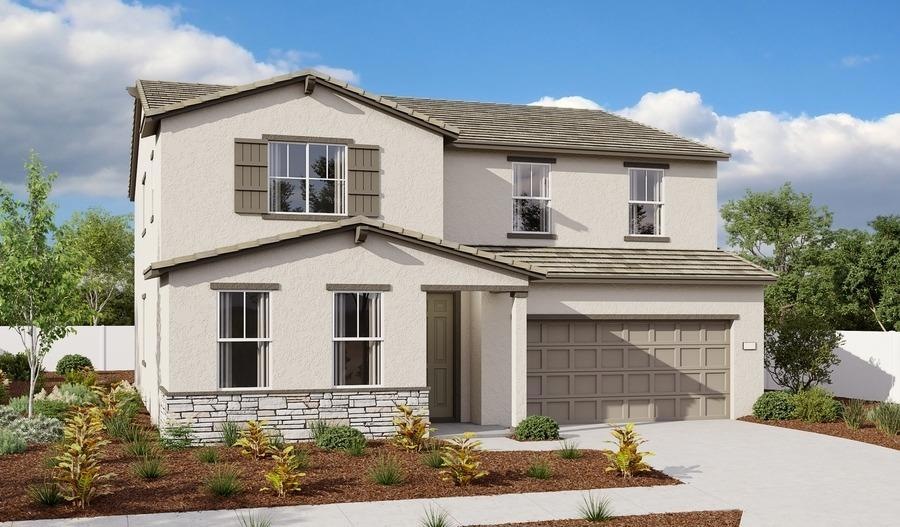
The two-story Tourmaline plan greets guests with a charming covered entry. On the main floor, you'll find a convenient powder room, a versatile flex room and a spacious great room that flows into an inviting kitchen featuring a center island and breakfast nook. Upstairs, enjoy a large loft, a laundry with optional cabinets, an elegant owner's suite boasting an immense walk-in closet and attached bath, and three generous bedrooms with a shared bath.

Last Agent to Sell the Property

Randy Anderson

Richmond American Homes of Mar License #01842595 Listed on: 09/27/2023

Create a Home Valuation Report for This Property
The Home Valuation Report is an in-depth analysis detailing your home's value as well as a comparison with similar homes in the area

Home Details

Home Type

  • Single Family

Year Built

  • Built in 2023 | New Construction

Lot Details

  • 5,009 Sq Ft Lot
  • Wood Fence
  • Front Yard Sprinklers

Parking

  • 2 Car Attached Garage

Home Design

  • Concrete Foundation
  • Frame Construction
  • Concrete Roof
  • Wood Siding

Interior Spaces

  • 3,043 Sq Ft Home
  • 2-Story Property
  • Great Room
  • Family or Dining Combination
  • Loft
  • Washer and Dryer Hookup

Kitchen

  • Free-Standing Gas Range
  • Microwave
  • Dishwasher
  • Kitchen Island
  • Quartz Countertops
  • Disposal

Flooring

  • Carpet
  • Vinyl

Bedrooms and Bathrooms

  • 4 Bedrooms
  • Main Floor Bedroom
  • Walk-In Closet
  • Bathroom on Main Level
  • 3 Full Bathrooms
  • Dual Vanity Sinks in Primary Bathroom
  • Low Flow Toliet
  • Low Flow Shower
  • Window or Skylight in Bathroom

Home Security

  • Carbon Monoxide Detectors
  • Fire and Smoke Detector
  • Fire Suppression System

Eco-Friendly Details

  • Energy-Efficient Appliances
  • Energy-Efficient HVAC

Outdoor Features

  • Covered Patio or Porch

Utilities

  • Central Heating and Cooling System
  • Three-Phase Power
  • Tankless Water Heater
  • Sewer in Street

Listing and Financial Details

  • Assessor Parcel Number 268-080-11

Home Details

Home Type

Single Family

Year Built

Built in 2023 | New Construction

Lot Details

5,009 Sq Ft Lot

Parking

2

Listing Details

  • Type: Residential
  • Property Sub Type: Single Family Residence
  • Subtype Description: Detached
  • Directions To Property: Exit Airport way N to Woodward turn right, right on McKinley, follow signs to models
  • Lot Size Acres: 0.1150
  • Stories: 2
  • Special Features: NewHome

Interior Features

  • Appliances: Free Standing Gas Range, Dishwasher, Disposal, Microwave, Tankless Water Heater
  • Bedrooms: 4
  • Master Bathroom Features: Double Sinks, Window
  • Master Bedroom Features: Walk-In Closet
  • Full Bathrooms: 3
  • Dining Room Features: Dining/Family Combo
  • Living Room Features: Great Room
  • Flooring: Carpet, Vinyl
  • Price Per Square Foot: 255.98
  • Square Footage: 3043.00
  • Bathroom Features: Low-Flow Shower(s), Low-Flow Toilet(s)
  • Bathrooms: 3
  • Kitchen Features: Pantry Closet, Quartz Counter, Island w/Sink
  • Main Level: Bedroom(s), Family Room, Full Bath(s), Garage, Kitchen

Exterior Features

  • Construction Materials: Frame, Wood
  • Foundation: Concrete
  • Lot Features: Auto Sprinkler Front
  • Property Condition: New Construction
  • Roof: Cement
  • Fencing: Wood
  • Patio And Porch Features: Covered Patio

Garage/Parking

  • Parking Features: Attached
  • Garage Spaces: 2.00

Utilities

  • Cooling: Central
  • Electric: 3 Phase
  • Security Features: Carbon Mon Detector, Smoke Detector, Fire Suppression System
  • Sewer: Sewer Connected, Sewer in Street
  • Utilities: Public
  • Water Source: Public
  • Heating: Central
  • Laundry Features: Hookups Only

Schools

  • Middle/Junior School District: Manteca Unified

Lot Info

  • Assessor Parcel Number: 268-080-11
  • Lot Size Sq Ft: 5009.00

Green Features

  • Energy Efficient: Appliances, Cooling

Building Info

  • Year Built: 2023

MLS Schools

  • Senior High School District: Manteca Unified
  • School District (County): San Joaquin

Ownership History

We collect this data history from publicly available records. To have your information removed, we recommend requesting removal directly through your county’s website.

Date Name Owned For Owner Type

Purchase Details

Listed on
Sep 27, 2023
Closed on
Mar 4, 2024
Sold by
Bought by
Seller's Agent
Randy Anderson
Richmond American Homes of Mar
List Price
$769,845
Sold Price
$778,933
Premium/Discount to List
$9,088
1.18%
Views
27
Current Estimated Value
$751,520

Home Financials for this Owner

Home Financials are based on the most recent Mortgage that was taken out on this home.
Estimated Appreciation
-$27,413
Avg. Annual Appreciation
-1.48%
Original Mortgage
$623,146
Outstanding Balance
$606,745
Interest Rate
6.69%
Mortgage Type
New Conventional
Estimated Equity
$144,775

Purchase Details

Listed on
Sep 27, 2023
Closed on
Mar 2, 2024
Sold by
Bought by
Seller's Agent
Randy Anderson
Richmond American Homes of Mar
List Price
$769,845
Sold Price
$778,933
Premium/Discount to List
$9,088
1.18%
Views
27

Home Financials for this Owner

Home Financials are based on the most recent Mortgage that was taken out on this home.
Original Mortgage
$623,146
Outstanding Balance
$606,745
Interest Rate
6.69%
Mortgage Type
New Conventional
Estimated Equity
$144,775
Source: Public Records

Purchase History

We collect this data history from publicly available records. To have your information removed, we recommend requesting removal directly through your county’s website.

Date Buyer Sale Price Title Company
$779,000 First American Title
-- First American Title
Source: Public Records

Mortgage History

We collect this data history from publicly available records. To have your information removed, we recommend requesting removal directly through your county’s website.

Date Status Borrower Loan Amount
Open $623,146
Source: Public Records

Property History

We collect this data history from publicly available records. To have your information removed, we recommend requesting removal directly through your county’s website.

Date Event Price List to Sale Price per Sq Ft
03/08/2024 03/08/24 Sold $778,933 +0.5% $256 / Sq Ft
12/14/2023 12/14/23 Pending -- -- --
11/18/2023 11/18/23 Price Changed $774,990 -2.5% $255 / Sq Ft
11/10/2023 11/10/23 Price Changed $794,990 +2.2% $261 / Sq Ft
11/03/2023 11/03/23 Price Changed $777,950 +1.1% $256 / Sq Ft
09/27/2023 09/27/23 For Sale $769,845 -- $253 / Sq Ft
Source: Bay Area Real Estate Information Services (BAREIS)

Tax History

We collect this data history from publicly available records. To have your information removed, we recommend requesting removal directly through your county’s website.

Year Tax Paid Tax Assessment Tax Assessment Total Assessment is a certain percentage of the fair market value that is determined by local assessors to be the total taxable value of land and additions on the property. Land Improvement
2025 $12,456 $794,511 $153,000 $641,511
2024 $5,473 $176,868 $176,868
2023 $2,515 $173,400 $173,400 $0
2022 $1,680 $8,160 $8,160 $0
Source: Public Records

Agents Affiliated with this Home

  • Section Image
See All Agents

Map

Source: Bay Area Real Estate Information Services (BAREIS)

MLS Number: 223094554

Bay Area Real Estate Information Services (BAREIS)

APN: 268-080-11

Your Personal Tour Guide

Ask me questions while you tour the home.