
Doug Wingfield
Coldwell Banker Apex, REALTORS
(972) 640-6617
25 Total Sales
1 in Preston Park
$699,000 Price


Estimated Value: $279,000 - $360,145
**Investor-Friendly Gem in Prime Plano Location**
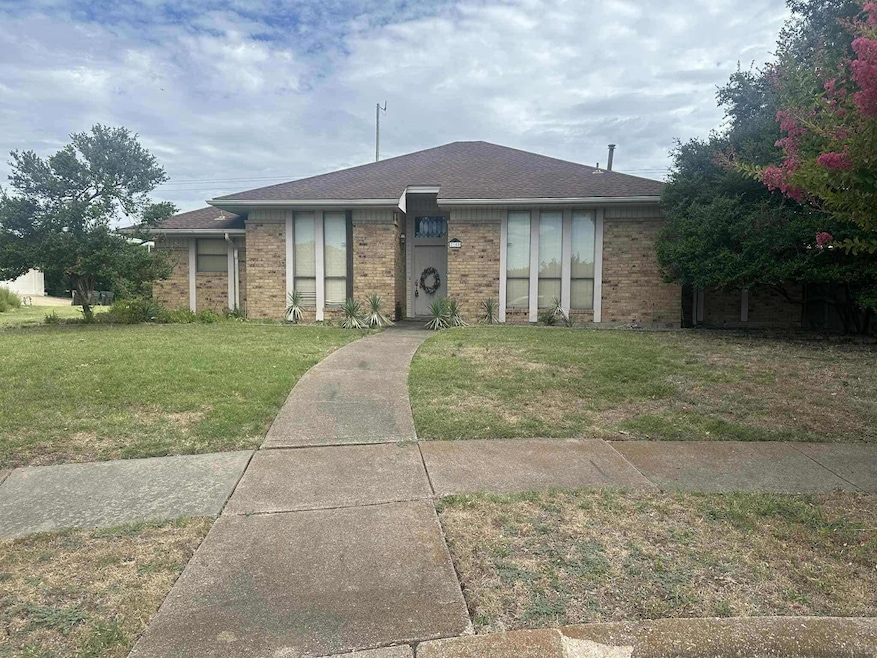
Welcome to 2108 Venice Court, Plano, TX! This 1,906 sq ft single-family home, built in 1980 and set on a spacious 0.28-acre lot, is a fantastic canvas for your vision. With three bedrooms and two bathrooms, this property is ideal for investors or anyone looking to upgrade and add value. Centrally located in a highly desirable Plano neighborhood, you'll be within walking distance to popular restaurants, parks, and local amenities. While the home does need extensive work, it’s a perfect opportunity to create something truly special in the heart of Plano.
Last Agent to Sell the Property
Realty of America, LLC Brokerage Phone: 512-744-8787 License #0715579 Listed on: 08/28/2025
We collect this data history from publicly available records. To have your information removed, we recommend requesting removal directly through your county’s website.
Doug Wingfield
Coldwell Banker Apex, REALTORS
(972) 640-6617
25 Total Sales
1 in Preston Park
$699,000 Price
Ben Baker
Keller Williams Realty DPR
(214) 983-9650
133 Total Sales
1 in Preston Park
$247,000 Price
Daniel Young
Keller Williams Realty DPR
(682) 297-3380
41 Total Sales
1 in Preston Park
$900,000 Price
Beth Douglas
Compass RE Texas, LLC
(469) 809-2095
41 Total Sales
1 in Preston Park
$725,000 Price
Cynthia Li
Keller Williams Realty Allen
(325) 238-9084
110 Total Sales
2 in Preston Park
$880K - $1.7M Price Range
Linda Baker
Briggs Freeman Sotheby's Int'l
(682) 297-3483
98 Total Sales
1 in Preston Park
$660,000 Price
We collect this data history from publicly available records. To have your information removed, we recommend requesting removal directly through your county’s website.
| Date | Buyer | Sale Price | Title Company |
|---|---|---|---|
| -- | None Listed On Document | ||
| Texan Mutual Llc | -- | None Listed On Document | |
| Crescent Star Homes Llc | -- | Spartan Title |
We collect this data history from publicly available records. To have your information removed, we recommend requesting removal directly through your county’s website.
| Date | Status | Borrower | Loan Amount |
|---|---|---|---|
| Open | $394,250 |
We collect this data history from publicly available records. To have your information removed, we recommend requesting removal directly through your county’s website.
| Date | Event | Price | List to Sale | Price per Sq Ft |
|---|---|---|---|---|
| 09/19/2025 09/19/25 | Sold | -- | -- | -- |
| 09/02/2025 09/02/25 | Pending | -- | -- | -- |
| 08/28/2025 08/28/25 | For Sale | $350,000 | -- | $184 / Sq Ft |
We collect this data history from publicly available records. To have your information removed, we recommend requesting removal directly through your county’s website.
| Year | Tax Paid | Tax Assessment Tax Assessment Total Assessment is a certain percentage of the fair market value that is determined by local assessors to be the total taxable value of land and additions on the property. | Land | Improvement |
|---|---|---|---|---|
| 2025 | $723 | $367,676 | $118,800 | $248,876 |
| 2024 | $723 | $374,361 | $101,200 | $281,802 |
| 2023 | $723 | $340,328 | $101,200 | $302,200 |
| 2022 | $5,912 | $309,389 | $83,600 | $260,284 |
| 2021 | $5,672 | $281,263 | $70,400 | $210,863 |
| 2020 | $5,784 | $284,047 | $70,400 | $213,647 |
| 2019 | $5,566 | $257,539 | $70,400 | $214,458 |
| 2018 | $5,103 | $234,126 | $70,400 | $195,707 |
| 2017 | $4,639 | $245,952 | $61,600 | $184,352 |
| 2016 | $4,271 | $213,065 | $44,000 | $169,065 |
| 2015 | $2,359 | $181,826 | $39,600 | $142,226 |
Seller's Agent in 2025
Juan Quinones
Realty of America, LLC
(512) 744-8787
1 in this area
72 Total Sales
Buyer's Agent in 2025
Michelle Appling
Coldwell Banker Realty
(817) 247-8573
1 in this area
107 Total Sales
Source: North Texas Real Estate Information Systems (NTREIS)
MLS Number: 21039377
APN: R-0401-001-0080-1
Disclaimer: Certain information contained herein is derived from information provided by parties other than Homes.com. All information provided is deemed reliable, but is not guaranteed to be accurate and should be independently verified.
Listing information provided in part by the North Texas Real Estate Information Systems, Inc, for personal, non-commercial use by viewers of this site and may not be reproduced or redistributed. All information is deemed reliable but not guaranteed. Copyright © NTREIS 2026. All rights reserved
Ask me questions while you tour the home.