
Anna Kempe
Keller Williams Ankeny Metro
(515) 298-8586
67 Total Sales
2 in Beaverdale
$225,400 Price Range
Estimated Value: $200,000 - $222,000
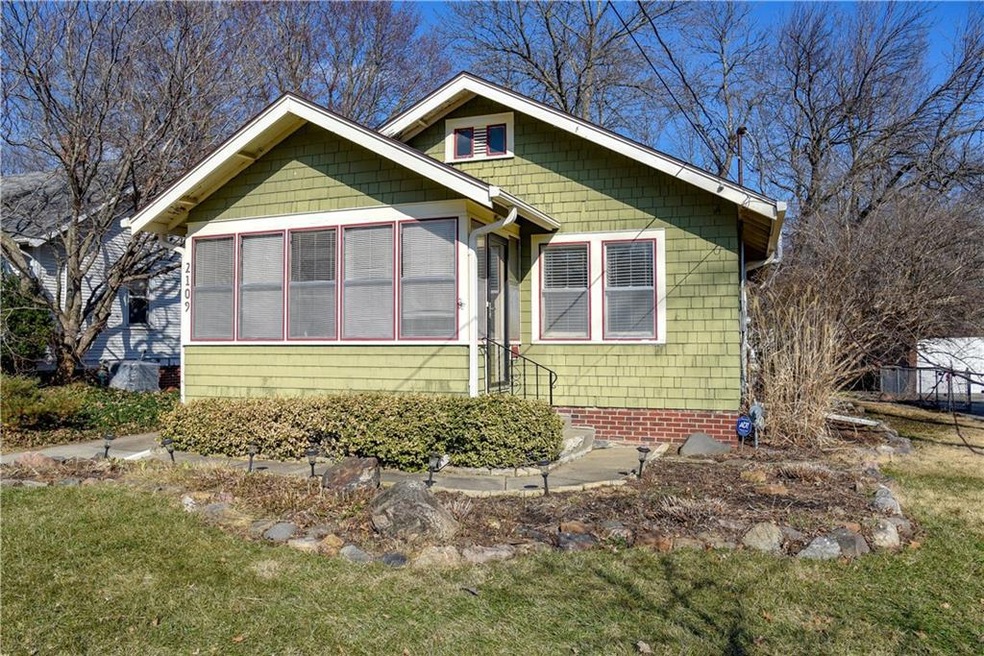
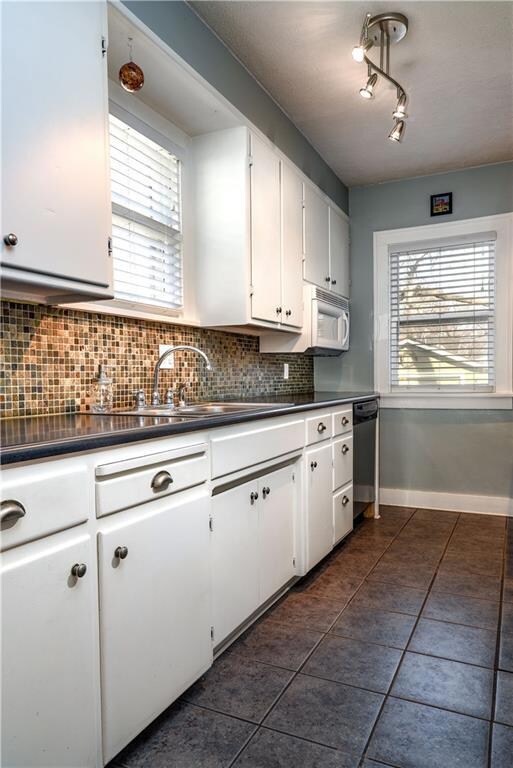
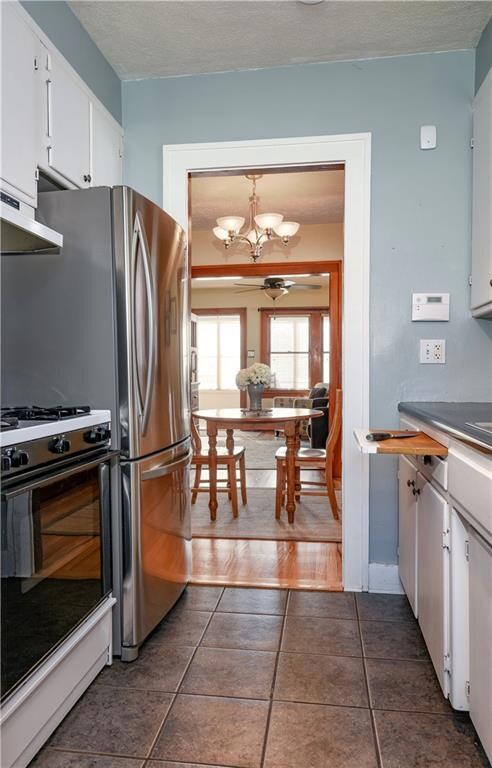
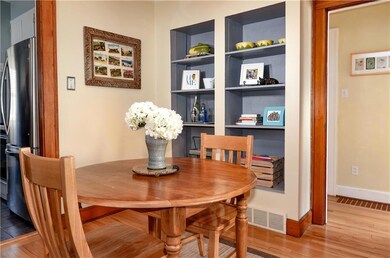
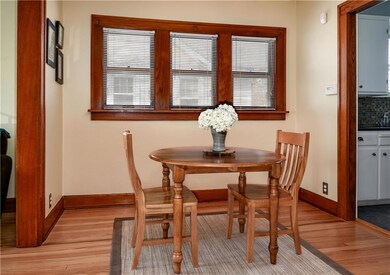
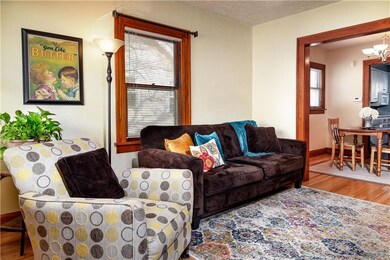
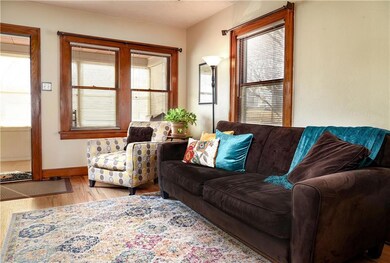
Charm, Charm Charm….Beautiful Beaverdale 1926 bungalow has been well maintained & great curb appeal, landscaped yard & charming neighborhood. This home will draw you in its doors & you won't be disappointed! Enjoy early morning coffee while relaxing in the tiled 3-season front porch. Natural wood trim in the living, dining and bedrooms. Generously sized 2 bedrooms with hardwood floors which flow into the dining and living room, which have been beautifully restored. The white kitchen has great counterspace, tiled backsplash and even has pull out cutting board for extra tasks. All appliances stay. Updated bathroom on the main floor and full bathroom in the basement. The downstairs is unfinished but provides very usable space including laundry. Updated Electrical throughout. The backyard is filled with perennial gardens to create a great outside space for enjoying the brick patio. Oversized one car garage offers a large space for a workshop or planting station. HSA home warranty include.
We collect this data history from publicly available records. To have your information removed, we recommend requesting removal directly through your county’s website.
Anna Kempe
Keller Williams Ankeny Metro
(515) 298-8586
67 Total Sales
2 in Beaverdale
$225,400 Price Range
Andrew Bruellman
RE/MAX Concepts
(515) 575-2183
216 Total Sales
2 in Beaverdale
$256K - $306K Price Range
Brooklin Griffis
RE/MAX Precision
(515) 478-8987
60 Total Sales
1 in Beaverdale
$179,900 Price
Cindy Miller
Keller Williams Realty GDM
(515) 305-3021
42 Total Sales
2 in Beaverdale
$238K - $278K Price Range
Tammy Claiborne
Iowa Realty Ankeny
(515) 619-6710
101 Total Sales
2 in Beaverdale
$213K - $215K Price Range
Jolene Lindell
Realty ONE Group Impact
(414) 626-7449
49 Total Sales
2 in Beaverdale
$186K - $231K Price Range
We collect this data history from publicly available records. To have your information removed, we recommend requesting removal directly through your county’s website.
| Date | Buyer | Sale Price | Title Company |
|---|---|---|---|
| $147,000 | None Available | ||
| Lafollette Jancy J | $126,000 | Midwest Community Title | |
| Lynch Jacob W | $127,500 | None Available | |
| Carmichael Jeremy J | -- | -- | |
| Berkland Mindy K | $94,500 | -- | |
| Sandner Valerie | $76,500 | -- |
We collect this data history from publicly available records. To have your information removed, we recommend requesting removal directly through your county’s website.
| Date | Status | Borrower | Loan Amount |
|---|---|---|---|
| Open | $129,600 | ||
| Previous Owner | Lafollette Jancy J | $110,375 | |
| Previous Owner | Lynch Jacob W | $121,600 | |
| Previous Owner | Carmichael Jeremy J | $37,500 | |
| Previous Owner | Berkland Mindy K | $94,254 | |
| Previous Owner | Sandner Valerie | $71,324 |
We collect this data history from publicly available records. To have your information removed, we recommend requesting removal directly through your county’s website.
| Date | Event | Price | List to Sale | Price per Sq Ft |
|---|---|---|---|---|
| 05/30/2019 05/30/19 | Sold | $147,000 | -2.0% | $183 / Sq Ft |
| 04/22/2019 04/22/19 | Pending | -- | -- | -- |
| 03/30/2019 03/30/19 | For Sale | $150,000 | -- | $187 / Sq Ft |
We collect this data history from publicly available records. To have your information removed, we recommend requesting removal directly through your county’s website.
| Year | Tax Paid | Tax Assessment Tax Assessment Total Assessment is a certain percentage of the fair market value that is determined by local assessors to be the total taxable value of land and additions on the property. | Land | Improvement |
|---|---|---|---|---|
| 2025 | $3,162 | $190,300 | $45,600 | $144,700 |
| 2024 | $3,162 | $171,200 | $41,000 | $130,200 |
| 2023 | $3,248 | $171,200 | $41,000 | $130,200 |
| 2022 | $3,222 | $146,700 | $36,200 | $110,500 |
| 2021 | $3,106 | $146,700 | $36,200 | $110,500 |
| 2020 | $3,222 | $133,100 | $33,100 | $100,000 |
| 2019 | $3,002 | $133,100 | $33,100 | $100,000 |
| 2018 | $2,966 | $120,200 | $29,500 | $90,700 |
| 2017 | $2,620 | $120,200 | $29,500 | $90,700 |
| 2016 | $2,548 | $105,400 | $25,800 | $79,600 |
| 2015 | $2,548 | $105,400 | $25,800 | $79,600 |
| 2014 | $2,534 | $104,100 | $25,000 | $79,100 |
Seller's Agent in 2019
Scott Rundall
Keller Williams Realty GDM
(515) 423-8812
1 in this area
40 Total Sales
Seller Co-Listing Agent in 2019
Trisha Davis
NextHome Your Way
(515) 778-9733
3 in this area
61 Total Sales
Buyer's Agent in 2019
Chris Moore
RE/MAX
(515) 554-4549
2 in this area
123 Total Sales
Source: Des Moines Area Association of REALTORS®
MLS Number: 578846
APN: 100-01749000000
Disclaimer: Certain information contained herein is derived from information provided by parties other than Homes.com. All information provided is deemed reliable, but is not guaranteed to be accurate and should be independently verified.
IDX information is provided exclusively for personal, non-commercial use, and may not be used for any purpose other than to identify prospective properties consumers may be interested in purchasing. Information is deemed reliable but not guaranteed.
Ask me questions while you tour the home.