
Shelley Eyler
Berkshire Hathaway HomeServices PenFed Realty
(240) 594-5798
91 Total Sales
1 in Clover Hill
$480,000 Price
Estimated Value: $633,337
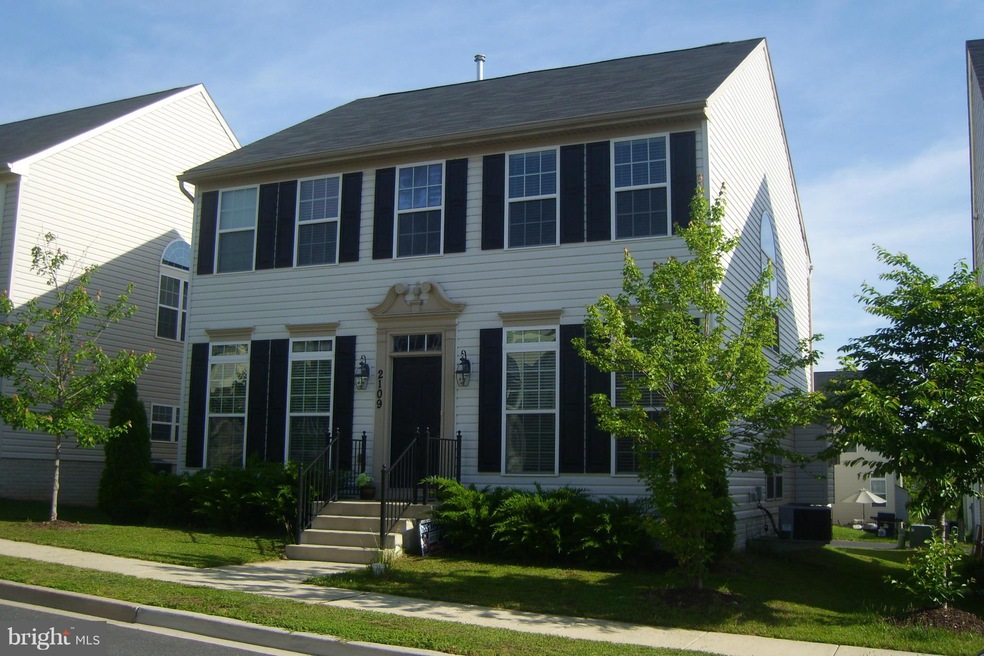
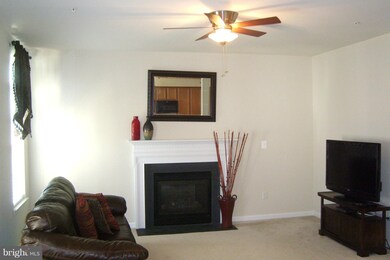
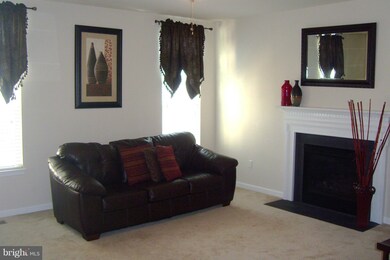
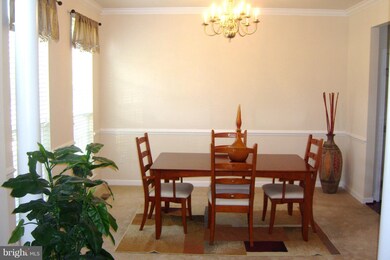
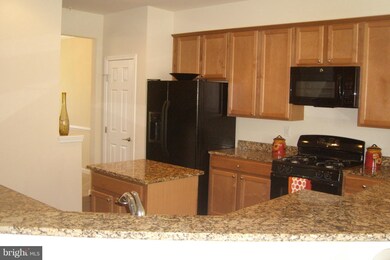
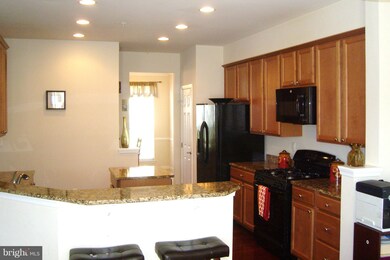
THIS HOME IS PRICED TO SELL QUICKLY. HUGE 4 BR, 2.5 BATH COLONIAL WITH OVER 2500 SF. ON UPPER LEVELS! KITCHEN FEATURES GRANITE COUNTER TOPS, CENTER ISLAND AND BUTLER'S PANTRY. FAMILY ROOM WITH GAS FIREPLACE, FINISHED LOWER LEVEL AND DETACHED TWO-CAR GARAGE.
Last Agent to Sell the Property
(301) 774-5900 billcoulter.remax@gmail.com RE/MAX Realty Centre, Inc. Brokerage Phone: 3017745900 License #77978 Listed on: 10/20/2016
Last Buyer's Agent
(301) 694-8000 michelle@yourtriphome.com Long & Foster Real Estate, Inc. License #578530
We collect this data history from publicly available records. To have your information removed, we recommend requesting removal directly through your county’s website.
Shelley Eyler
Berkshire Hathaway HomeServices PenFed Realty
(240) 594-5798
91 Total Sales
1 in Clover Hill
$480,000 Price
Arina Voznesenskaya
Compass
(571) 378-5055
108 Total Sales
1 in Clover Hill
$599,990 Price
Grant Bim
Winning Edge
(667) 802-2623
359 Total Sales
1 in Clover Hill
$350,000 Price
Zarema Kumukova
Long & Foster Real Estate, Inc.
(240) 679-8648
45 Total Sales
1 in Clover Hill
$435,000 Price
Ben Rutt
Patriot Realty, LLC
(717) 864-6156
385 Total Sales
9 in Clover Hill
$468K - $1.1M Price Range
Weston Bim
Winning Edge
(667) 200-2919
186 Total Sales
2 in Clover Hill
$435K - $495K Price Range
We collect this data history from publicly available records. To have your information removed, we recommend requesting removal directly through your county’s website.
| Date | Buyer | Sale Price | Title Company |
|---|---|---|---|
| $342,500 | Olde Towne Tiotle Inc | ||
| Wee Ellis Omar Eugene | $333,920 | -- | |
| Nvr Inc | $302,270 | -- |
We collect this data history from publicly available records. To have your information removed, we recommend requesting removal directly through your county’s website.
| Date | Status | Borrower | Loan Amount |
|---|---|---|---|
| Open | $406,000 | ||
| Closed | Ngwafon Edwin | $325,831 | |
| Closed | Ngwfon Edwin | $336,150 | |
| Closed | Ngwafon Edwin | $336,295 | |
| Previous Owner | Wee Ellis Lorna Rosemarie | $327,871 |
We collect this data history from publicly available records. To have your information removed, we recommend requesting removal directly through your county’s website.
| Date | Event | Price | List to Sale | Price per Sq Ft |
|---|---|---|---|---|
| 04/05/2017 04/05/17 | Sold | $342,500 | 0.0% | $101 / Sq Ft |
| 01/12/2017 01/12/17 | Pending | -- | -- | -- |
| 10/20/2016 10/20/16 | For Sale | $342,500 | 0.0% | $101 / Sq Ft |
| 12/01/2015 12/01/15 | Rented | $1,895 | 0.0% | -- |
| 11/27/2015 11/27/15 | Under Contract | -- | -- | -- |
| 10/30/2015 10/30/15 | For Rent | $1,895 | -- | -- |
We collect this data history from publicly available records. To have your information removed, we recommend requesting removal directly through your county’s website.
| Year | Tax Paid | Tax Assessment Tax Assessment Total Assessment is a certain percentage of the fair market value that is determined by local assessors to be the total taxable value of land and additions on the property. | Land | Improvement |
|---|---|---|---|---|
| 2026 | $8,030 | $568,633 | ||
| 2025 | $7,658 | $548,900 | $90,000 | $458,900 |
| 2024 | $7,658 | $490,067 | $0 | $0 |
| 2023 | $7,072 | $431,233 | $0 | $0 |
| 2022 | $6,696 | $372,400 | $90,000 | $282,400 |
| 2021 | $6,650 | $371,667 | $0 | $0 |
| 2020 | $6,650 | $370,933 | $0 | $0 |
| 2019 | $6,633 | $370,200 | $90,000 | $280,200 |
| 2018 | $6,692 | $370,200 | $90,000 | $280,200 |
| 2017 | $6,625 | $370,200 | $0 | $0 |
| 2016 | $5,920 | $378,700 | $0 | $0 |
| 2015 | $5,920 | $359,933 | $0 | $0 |
| 2014 | $5,920 | $341,167 | $0 | $0 |
Seller's Agent in 2017
William Coulter
RE/MAX
(301) 461-5411
35 Total Sales
Buyer's Agent in 2017
Michelle Hodos
Long & Foster
(240) 446-5333
8 in this area
243 Total Sales
Source: Bright MLS
MLS Number: 1001213137
APN: 02-461749
Disclaimer: Certain information contained herein is derived from information provided by parties other than Homes.com. All information provided is deemed reliable, but is not guaranteed to be accurate and should be independently verified.
The data relating to real estate for sale on this website appears in part through the BRIGHT Internet Data Exchange program, a voluntary cooperative exchange of property listing data between licensed real estate brokerage firms, and is provided by BRIGHT through a licensing agreement.
Listing information is from various brokers who participate in the Bright MLS IDX program and not all listings may be visible on the site.
The property information being provided on or through the website is for the personal, non-commercial use of consumers and such information may not be used for any purpose other than to identify prospective properties consumers may be interested in purchasing.
Some properties which appear for sale on the website may no longer be available because they are for instance, under contract, sold or are no longer being offered for sale.
Property information displayed is deemed reliable but is not guaranteed.
Copyright 2026 Bright MLS, Inc.
Ask me questions while you tour the home.