
Eli LaBelle
RE/MAX SELECT REALTY
(412) 896-0399
176 Total Sales
2 in Swissvale
$225K - $350K Price Range
Estimated Value: $244,577
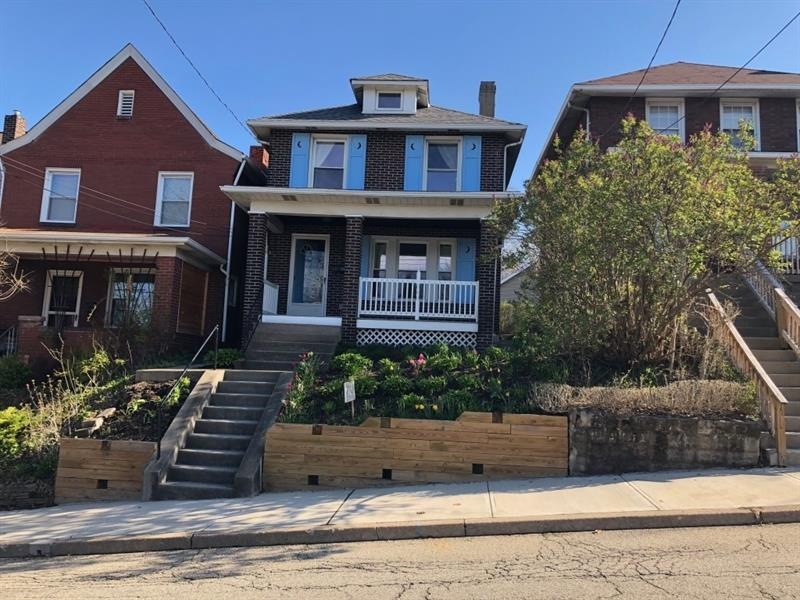
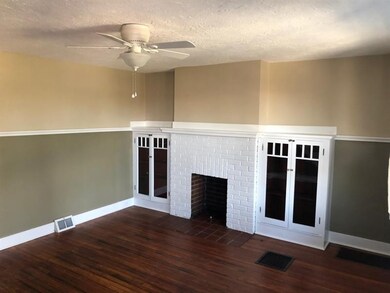
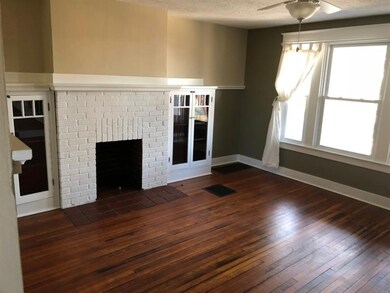

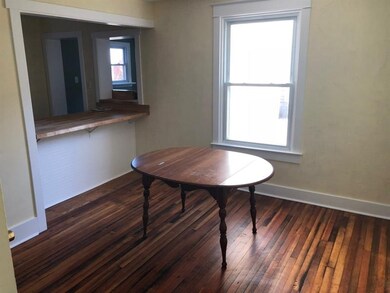
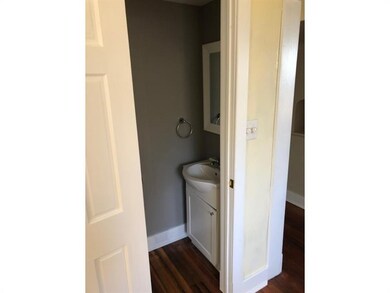
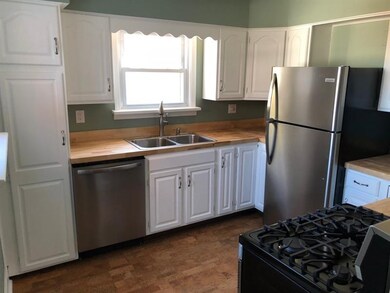
Cozy 3 bedroom 1.5 bath Arts & Crafts house located on a quiet street. This charming home has recently been restored and updated. New furnace, new main roof, new tankless hot water heater, and all knob & tube wiring were replaced. The modern kitchen offers new stainless steel appliances and a large peninsula. Brand new bathroom fixtures and tiling. Each room is fitted with a ceiling fan, double pane windows, and plenty of closet space. Restored wood floors throughout give a warm touch to the interior. Easy to maintain yard with a large detached garage that will more than meet your needs. Conveniently located near 376 and close proximity to Oakland and Squirrel Hill. The house is just a short distance to Frick Park and Regent Square restaurants and shops. This home is move-in ready and waiting for you to call it your own.
Last Agent to Sell the Property
CONTINENTAL REAL ESTATE GROUP, INC. Listed on: 05/02/2018
Last Buyer's Agent
Marce Schwartz
WPML Inactive User File
We collect this data history from publicly available records. To have your information removed, we recommend requesting removal directly through your county’s website.
Eli LaBelle
RE/MAX SELECT REALTY
(412) 896-0399
176 Total Sales
2 in Swissvale
$225K - $350K Price Range
Richard Snipe
COLDWELL BANKER REALTY
(412) 274-5933
31 Total Sales
1 in Swissvale
$370,000 Price
Elise Bickel Tauber
BRIDGE HOME REALTY
(878) 877-6279
164 Total Sales
2 in Swissvale
$92K - $168K Price Range
Michelle Proviano
BERKSHIRE HATHAWAY HOMESERVICES THE PREFERRED REAL
(412) 998-8613
132 Total Sales
1 in Swissvale
$149,000 Price
Kathleen MacKinnon, GRI, ABR
REALTY ONE GROUP LANDMARK
(724) 910-2674
56 Total Sales
1 in Swissvale
$60,000 Price
Kevin Obendorfer
RE/MAX SELECT REALTY
(412) 968-8693
122 Total Sales
1 in Swissvale
$200,000 Price
We collect this data history from publicly available records. To have your information removed, we recommend requesting removal directly through your county’s website.
| Date | Buyer | Sale Price | Title Company |
|---|---|---|---|
| $175,000 | None Available | ||
| -- | -- |
We collect this data history from publicly available records. To have your information removed, we recommend requesting removal directly through your county’s website.
| Date | Status | Borrower | Loan Amount |
|---|---|---|---|
| Open | $157,500 |
We collect this data history from publicly available records. To have your information removed, we recommend requesting removal directly through your county’s website.
| Date | Event | Price | List to Sale | Price per Sq Ft | Prior Sale |
|---|---|---|---|---|---|
| 06/18/2018 06/18/18 | Sold | $175,000 | -2.7% | $139 / Sq Ft | |
| 05/02/2018 05/02/18 | For Sale | $179,900 | +138.9% | $143 / Sq Ft | |
| 04/04/2016 04/04/16 | Sold | $75,300 | -37.2% | $60 / Sq Ft | View Prior Sale |
| 03/18/2016 03/18/16 | Pending | -- | -- | -- | |
| 03/30/2015 03/30/15 | For Sale | $119,900 | -- | $95 / Sq Ft |
We collect this data history from publicly available records. To have your information removed, we recommend requesting removal directly through your county’s website.
| Year | Tax Paid | Tax Assessment Tax Assessment Total Assessment is a certain percentage of the fair market value that is determined by local assessors to be the total taxable value of land and additions on the property. | Land | Improvement |
|---|---|---|---|---|
| 2026 | $784 | $122,000 | $7,500 | $114,500 |
| 2025 | $4,908 | $122,000 | $7,500 | $114,500 |
| 2024 | $4,908 | $122,000 | $7,500 | $114,500 |
| 2023 | $4,969 | $122,000 | $7,500 | $114,500 |
| 2022 | $4,969 | $122,000 | $7,500 | $114,500 |
| 2021 | $577 | $122,000 | $7,500 | $114,500 |
| 2020 | $5,243 | $122,000 | $7,500 | $114,500 |
| 2019 | $1,870 | $135,000 | $7,500 | $127,500 |
| 2018 | $232 | $49,100 | $7,500 | $41,600 |
| 2017 | $1,870 | $49,100 | $7,500 | $41,600 |
| 2016 | $232 | $49,100 | $7,500 | $41,600 |
| 2015 | $232 | $49,100 | $7,500 | $41,600 |
| 2014 | $1,678 | $49,100 | $7,500 | $41,600 |
D
Seller's Agent in 2018
Derek Eisenberg
CONTINENTAL REAL ESTATE GROUP, INC.
(877) 996-5728
2,229 Total Sales
M
Buyer's Agent in 2018
Marce Schwartz
WPML Inactive User File
C
Seller's Agent in 2016
Craig Byrum
WPML Inactive User File
Buyer's Agent in 2016
Anthony Dasta
RE/MAX
(412) 716-3893
116 Total Sales
Source: West Penn Multi-List
MLS Number: 1335247
APN: 0234-J-00122-0000-00
Disclaimer: Certain information contained herein is derived from information provided by parties other than Homes.com. All information provided is deemed reliable, but is not guaranteed to be accurate and should be independently verified.
IDX information is provided exclusively for personal, non-commercial use, and may not be used for any purpose other than to identify prospective properties consumers may be interested in purchasing.
Information is deemed reliable but not guaranteed.
Ask me questions while you tour the home.