
Flor Lumpkins
Keller Williams Thrive
(844) 404-2998
80 Total Sales
1 in Westchester
$294,900 Price
Estimated Value: $447,057
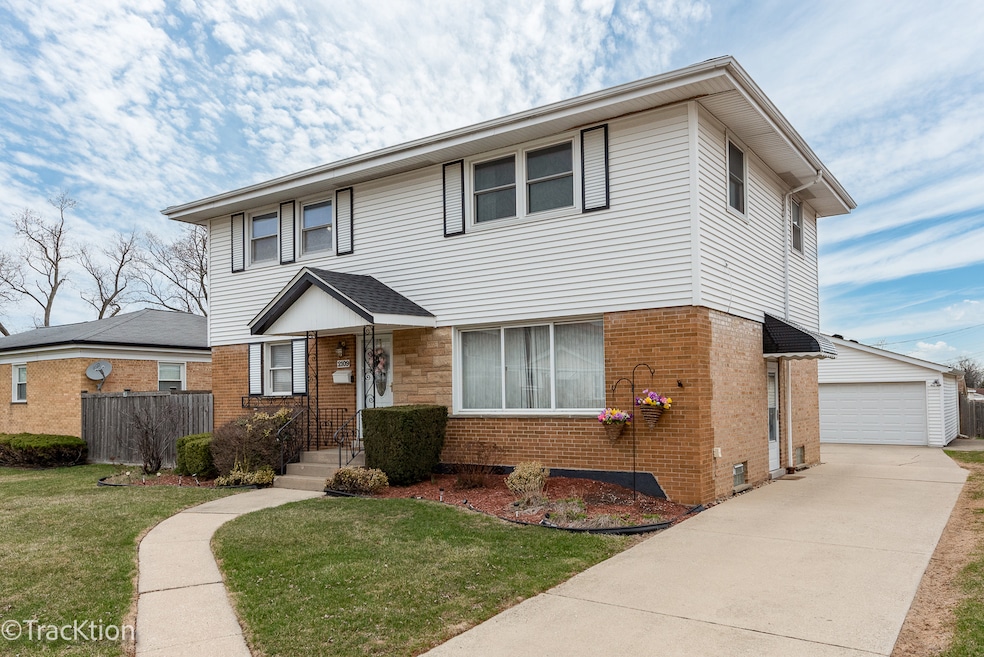
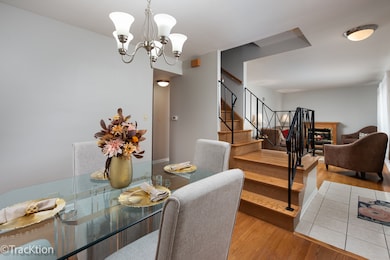
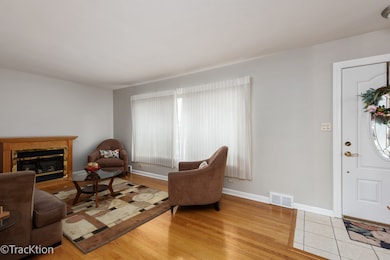

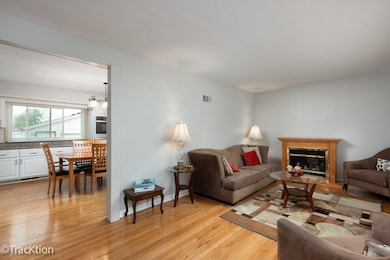
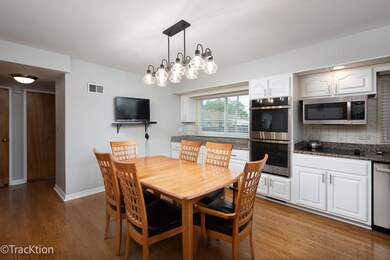
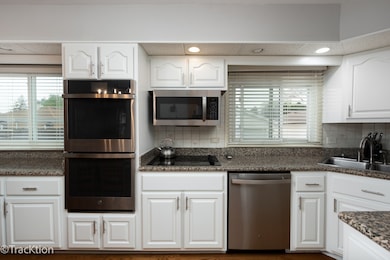
Located in the heart of Westchester, this 2-story home is the one you've been waiting for with easy access to major thoroughfares, schools, restaurants and shopping! Authentic hardwood floors welcome you as you enter the front door extending throughout the main level and up the attractive staircase flanked by the living room and separate dining room. Walk through to see the hub of the home, widely known as the kitchen offering bright white cabinetry, timeless granite countertops, sleek stainless-steel appliances and a generous gathering area. A full bathroom and convenient 1st floor bedroom complete the main level tour. Three additional bedrooms are tucked away on the second level, each with generous closet space and an oversized shared full bath with endless possibilities just down the hall. The full basement provides the perfect flex space for an entertainment/game room and storage galore! Rounding out this home is a lovely, fenced yard for all your outdoor activities and detached 2-car garage. Kitchen appliances, kitchen and master bedroom windows, roof, siding, garage door and upper-level furnace approx. 5 yrs; interior painting, 2024; new main level central AC unit and electrical panel and kitchen cabinet refresh, 2025. Come add your updates and personal touches, live here and make it a wonderful life!
Last Agent to Sell the Property
Platinum Partners Realtors License #475122211 Listed on: 06/12/2025
We collect this data history from publicly available records. To have your information removed, we recommend requesting removal directly through your county’s website.
Flor Lumpkins
Keller Williams Thrive
(844) 404-2998
80 Total Sales
1 in Westchester
$294,900 Price
George Venturella
Century 21 Circle
(708) 505-7886
172 Total Sales
1 in Westchester
$300,000 Price
Sandy Ortiz-Ramirez
Realty of America, LLC
(773) 572-0782
145 Total Sales
1 in Westchester
$296,800 Price
Tiana Key
Redhawk Realty IL
(708) 859-6233
74 Total Sales
1 in Westchester
$264,000 Price
Jeanine Czerwin
Wirtz Real Estate Group Inc.
(708) 571-2864
80 Total Sales
1 in Westchester
$367,777 Price
Tanesha Pratt
Coldwell Banker Realty
(630) 895-7761
75 Total Sales
1 in Westchester
$460,000 Price
We collect this data history from publicly available records. To have your information removed, we recommend requesting removal directly through your county’s website.
| Date | Buyer | Sale Price | Title Company |
|---|---|---|---|
| $405,000 | None Listed On Document | ||
| Brown Alvin T | $280,000 | -- |
We collect this data history from publicly available records. To have your information removed, we recommend requesting removal directly through your county’s website.
| Date | Status | Borrower | Loan Amount |
|---|---|---|---|
| Open | $349,500 | ||
| Closed | Brown Alvin T | $210,000 |
We collect this data history from publicly available records. To have your information removed, we recommend requesting removal directly through your county’s website.
| Date | Event | Price | List to Sale | Price per Sq Ft |
|---|---|---|---|---|
| 09/22/2025 09/22/25 | Sold | $405,000 | -2.4% | $204 / Sq Ft |
| 07/28/2025 07/28/25 | Pending | -- | -- | -- |
| 07/21/2025 07/21/25 | Price Changed | $414,900 | -2.4% | $209 / Sq Ft |
| 06/12/2025 06/12/25 | For Sale | $425,000 | -- | $214 / Sq Ft |
We collect this data history from publicly available records. To have your information removed, we recommend requesting removal directly through your county’s website.
| Year | Tax Paid | Tax Assessment Tax Assessment Total Assessment is a certain percentage of the fair market value that is determined by local assessors to be the total taxable value of land and additions on the property. | Land | Improvement |
|---|---|---|---|---|
| 2025 | $6,832 | $32,000 | $4,226 | $27,774 |
| 2024 | $6,832 | $32,000 | $4,226 | $27,774 |
| 2023 | $7,294 | $32,000 | $4,226 | $27,774 |
| 2022 | $7,294 | $30,065 | $3,622 | $26,443 |
| 2021 | $7,108 | $30,064 | $3,622 | $26,442 |
| 2020 | $7,063 | $30,064 | $3,622 | $26,442 |
| 2019 | $7,632 | $33,190 | $3,320 | $29,870 |
| 2018 | $8,296 | $33,190 | $3,320 | $29,870 |
| 2017 | $8,153 | $33,190 | $3,320 | $29,870 |
| 2016 | $6,993 | $26,474 | $3,018 | $23,456 |
| 2015 | $6,867 | $26,474 | $3,018 | $23,456 |
| 2014 | $6,723 | $26,474 | $3,018 | $23,456 |
| 2013 | $6,698 | $29,273 | $3,018 | $26,255 |
Seller's Agent in 2025
Paul Baker
Platinum Partners Realtors
(630) 399-2614
430 Total Sales
Seller Co-Listing Agent in 2025
Audrey Albright
Platinum Partners Realtors
(630) 726-2255
49 Total Sales
AB
Buyer's Agent in 2025
Angela Beckham
Kale Realty
(865) 210-3616
50 Total Sales
Source: Midwest Real Estate Data (MRED)
MLS Number: 12391611
APN: 15-20-316-002-0000
Disclaimer: Certain information contained herein is derived from information provided by parties other than Homes.com. All information provided is deemed reliable, but is not guaranteed to be accurate and should be independently verified.
All data is obtained from various sources and may not have been verified by broker or MLS GRID. Supplied Open House Information is subject to change without notice. All information should be independently reviewed and verified for accuracy. Properties may or may not be listed by the office/agent presenting the information. Some IDX listings have been excluded from this website.
Listings courtesy of Midwest Real Estate Data (MRED) as distributed by MLS GRID.
Based on information submitted to the MLS GRID
Ask me questions while you tour the home.