
Chris Eiken
Real Broker, LLC
(573) 691-4246
104 Total Sales
3 in Lee's Summit
$315K - $415K Price Range




Estimated Value: $897,000 - $1,023,000
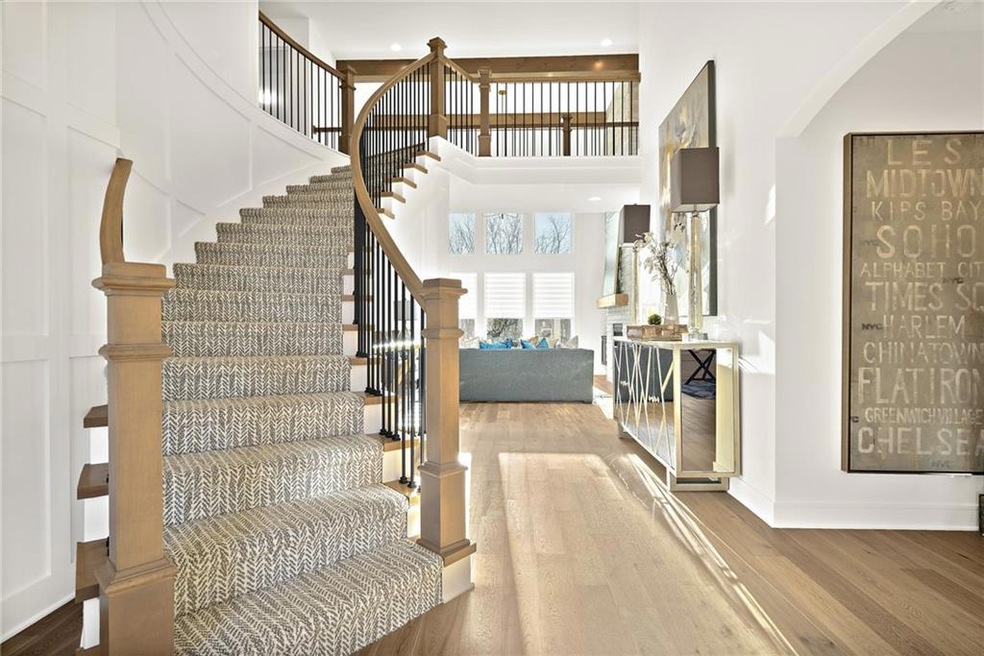
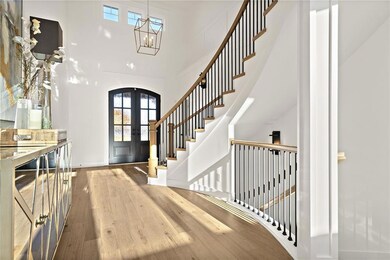
This is a custom build job. Maplewood III by JFE Construction. The Reserve at Woodside Ridge offers a convenient location to highway access, shopping centers, and the Rock Island Trail. The amenities complex features: a club house, pool, pickleball court, hammock garden, and playground area. The HOA dues also include trash, recycling, and paved walking trails.
Last Agent to Sell the Property
ReeceNichols - Lees Summit Brokerage Phone: 816-786-0181 License #2010034370 Listed on: 05/23/2023
Last Buyer's Agent
ReeceNichols - Lees Summit Brokerage Phone: 816-786-0181 License #2010034370 Listed on: 05/23/2023
We collect this data history from publicly available records. To have your information removed, we recommend requesting removal directly through your county’s website.
Chris Eiken
Real Broker, LLC
(573) 691-4246
104 Total Sales
3 in Lee's Summit
$315K - $415K Price Range
Jerry Woodward
KW KANSAS CITY METRO
(913) 318-4660
36 Total Sales
1 in Lee's Summit
$310,000 Price
Aubree Keck
KW KANSAS CITY METRO
(816) 846-3251
144 Total Sales
6 in Lee's Summit
$218K - $442K Price Range
Darin Jones
Keller Williams Southland
(913) 386-4866
96 Total Sales
3 in Lee's Summit
$227K - $747K Price Range
Matt Braswell
KW Diamond Partners
(866) 352-4571
139 Total Sales
3 in Lee's Summit
$300K - $353K Price Range
Jim Bridges
List it for 1 Percent Realty
(913) 354-5283
93 Total Sales
1 in Lee's Summit
$250,000 Price
We collect this data history from publicly available records. To have your information removed, we recommend requesting removal directly through your county’s website.
| Date | Buyer | Sale Price | Title Company |
|---|---|---|---|
| -- | Coffelt Land Title |
We collect this data history from publicly available records. To have your information removed, we recommend requesting removal directly through your county’s website.
| Date | Status | Borrower | Loan Amount |
|---|---|---|---|
| Open | $908,725 |
We collect this data history from publicly available records. To have your information removed, we recommend requesting removal directly through your county’s website.
| Date | Event | Price | List to Sale | Price per Sq Ft |
|---|---|---|---|---|
| 06/14/2024 06/14/24 | Sold | -- | -- | -- |
| 05/23/2023 05/23/23 | Pending | -- | -- | -- |
| 05/23/2023 05/23/23 | For Sale | $956,553 | -- | $277 / Sq Ft |
We collect this data history from publicly available records. To have your information removed, we recommend requesting removal directly through your county’s website.
| Year | Tax Paid | Tax Assessment Tax Assessment Total Assessment is a certain percentage of the fair market value that is determined by local assessors to be the total taxable value of land and additions on the property. | Land | Improvement |
|---|---|---|---|---|
| 2025 | $669 | $187,794 | $31,536 | $156,258 |
| 2024 | $665 | $9,272 | $9,272 | |
| 2023 | $665 | $9,272 | $9,272 |
Seller's Agent in 2024
Missy Barron
ReeceNichols - Lees Summit
(816) 786-0181
299 Total Sales
Seller Co-Listing Agent in 2024
Rob Ellerman
ReeceNichols - Lees Summit
(816) 304-4434
5,520 Total Sales
Source: Heartland MLS
MLS Number: 2436674
APN: 62-240-22-18-00-0-00-000
Disclaimer: Certain information contained herein is derived from information provided by parties other than Homes.com. All information provided is deemed reliable, but is not guaranteed to be accurate and should be independently verified.
All data is obtained from various sources and may not have been verified by broker or MLS GRID. Supplied Open House Information is subject to change without notice. All information should be independently reviewed and verified for accuracy. Properties may or may not be listed by the office/agent presenting the information. Some IDX listings have been excluded from this website. Prices displayed on all Sold listings are the Last Known Listing Price and may not be the actual selling price.
Listings courtesy of Heartland MLS as distributed by MLS GRID.
Based on information submitted to the MLS GRID
Listing Information presented by local MLS brokerage: TEN-X, INC., local REALTOR®- Arlene Richardson - (888) 952-6393
Ask me questions while you tour the home.