
Seller's Agent in 2024
Dan Metz
Josh Barker Real Estate
(530) 351-1449
645 Total Sales
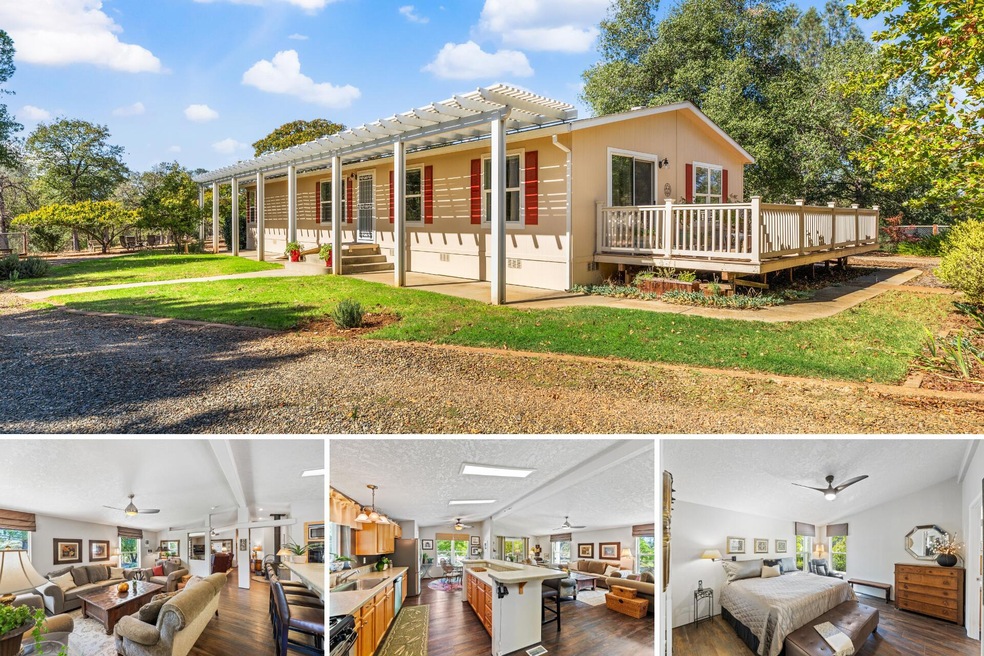
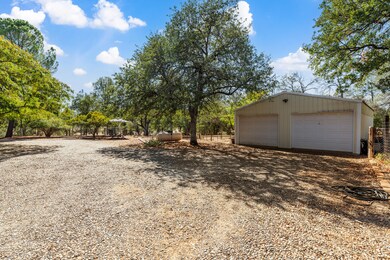
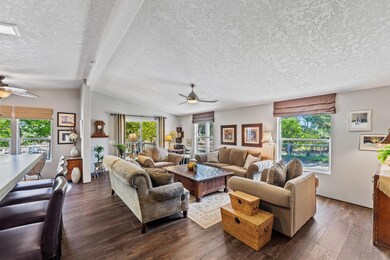
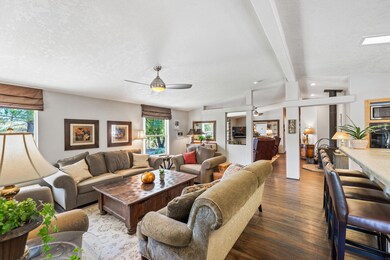
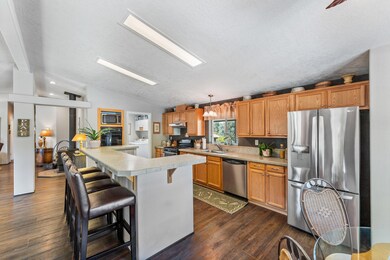
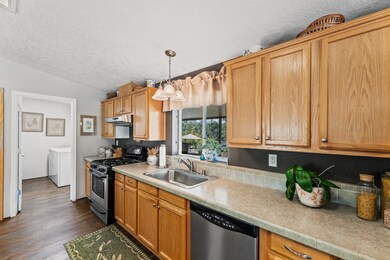
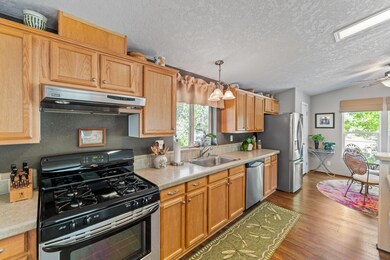
Welcome to this immaculately maintained home on 5 acres near Palo Cedro with large 24 x 36 shop with automatic doors and private gated entrance. This well-kept home boasts vaulted ceilings, large view windows that allow for an abundance of natural light and sweeping views of the outdoor wooded landscape with live oak trees and pine trees. Spacious living areas and cozy wood-burning stove. Beautiful light and bright kitchen with, SS appliances, double ovens and large center prep island with breakfast bar and storage. 3 well-appointed bedrooms and 2 full baths. Newer SPC waterproof flooring, carpet, exterior paint, well pump, rain gutters, light fixtures & fans. 2 generator inlets. *Additional 5 acre improved lot next door is also for sale, MLS#23-3970* Fruit tree, bocce ball and horseshoe pit. Underground power to property.
Last Agent to Sell the Property
Josh Barker Real Estate License #01882558 Listed on: 02/17/2024
We collect this data history from publicly available records. To have your information removed, we recommend requesting removal directly through your county’s website.
| Date | Buyer | Sale Price | Title Company |
|---|---|---|---|
| $438,000 | Placer Title | ||
| Arnold Kenneth Dale | $310,000 | Fidelity Natl Title Co Of Ca | |
| Chervo Shari L | -- | None Available | |
| Chervo Shari L | $150,000 | Chicago Title Co |
We collect this data history from publicly available records. To have your information removed, we recommend requesting removal directly through your county’s website.
| Date | Status | Borrower | Loan Amount |
|---|---|---|---|
| Open | $306,000 | ||
| Previous Owner | Arnold Kenneth Dale | $248,000 | |
| Previous Owner | Chervo Shari L | $101,000 |
We collect this data history from publicly available records. To have your information removed, we recommend requesting removal directly through your county’s website.
| Date | Event | Price | List to Sale | Price per Sq Ft |
|---|---|---|---|---|
| 04/11/2024 04/11/24 | Sold | $438,000 | 0.0% | $246 / Sq Ft |
| 03/08/2024 03/08/24 | Pending | -- | -- | -- |
| 02/17/2024 02/17/24 | For Sale | $438,000 | 0.0% | $246 / Sq Ft |
| 02/17/2024 02/17/24 | Price Changed | $438,000 | -7.8% | $246 / Sq Ft |
| 01/21/2024 01/21/24 | Pending | -- | -- | -- |
| 09/29/2023 09/29/23 | For Sale | $474,900 | -- | $266 / Sq Ft |
We collect this data history from publicly available records. To have your information removed, we recommend requesting removal directly through your county’s website.
| Year | Tax Paid | Tax Assessment Tax Assessment Total Assessment is a certain percentage of the fair market value that is determined by local assessors to be the total taxable value of land and additions on the property. | Land | Improvement |
|---|---|---|---|---|
| 2026 | $5,194 | $455,695 | $145,656 | $310,039 |
| 2025 | $5,365 | $446,760 | $142,800 | $303,960 |
| 2024 | $4,467 | $429,072 | $229,861 | $199,211 |
| 2023 | $4,467 | $385,000 | $110,000 | $275,000 |
| 2022 | $4,317 | $375,000 | $110,000 | $265,000 |
| 2021 | $3,417 | $290,000 | $100,000 | $190,000 |
| 2020 | $2,972 | $250,000 | $90,000 | $160,000 |
| 2019 | $2,709 | $230,000 | $90,000 | $140,000 |
| 2018 | $2,720 | $222,000 | $85,000 | $137,000 |
| 2017 | $2,698 | $222,000 | $85,000 | $137,000 |
| 2016 | $2,601 | $220,000 | $85,000 | $135,000 |
| 2015 | $2,315 | $200,000 | $80,000 | $120,000 |
| 2014 | $2,218 | $190,000 | $80,000 | $110,000 |
Seller's Agent in 2024
Dan Metz
Josh Barker Real Estate
(530) 351-1449
645 Total Sales
Buyer's Agent in 2024
Chase Sutfin
MounTerra Real Estate
(530) 290-6765
79 Total Sales
Source: Shasta Association of REALTORS®
MLS Number: 23-3971
Disclaimer: Certain information contained herein is derived from information provided by parties other than Homes.com. All information provided is deemed reliable, but is not guaranteed to be accurate and should be independently verified.
IDX information is provided exclusively for personal, non-commercial use, and may not be used for any purpose other than to identify prospective properties consumers may be interested in purchasing. Information is deemed reliable but not guaranteed.
Ask me questions while you tour the home.