
Nick Cameron
Real Broker Technologies
(209) 719-3488
13 Total Sales
1 in Sonora
$395,000 Price
Estimated Value: $345,000 - $373,632
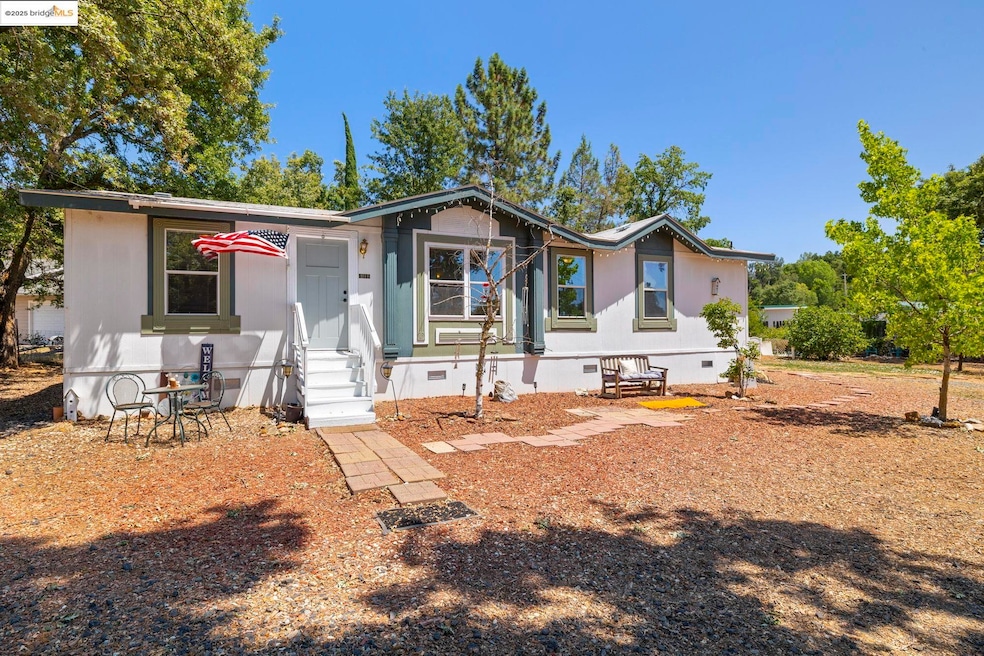
Country Life Comfort! This 2-bedroom, 2-bath manufactured home offers comfort, space, and versatility on a spacious and level fully fenced & gated half-acre lot. Inside, you’ll find a bright and open floor plan featuring a cozy living area, a functional kitchen with ample cabinetry, and a dedicated dining space + breakfast nook. The home also includes a separate office—ideal for remote work, hobbies, or even a potential third bedroom. Both bedrooms are generously sized, with the primary suite offering a private bath with soaking tub & dual vanity plus a walk-in closet. Enjoy morning coffee or evening sunsets in your expansive yard already equipped with Apple, fig, plum, & apricot fruit trees. The yard is perfect for gardening, entertaining, or simply relaxing in nature. With plenty of room for RV parking, outdoor toys, or even future expansion, this property is a rare find. Home is equipped with Newer laminate flooring, brand new carpet in the bedrooms, central heat & air, well water, & septic system. Home is centrally located & just minutes to Downtown Sonora, Columbia Historic State Park, New Melones Lake, & 30 mins to Pinecrest Lake. Whether you’re downsizing, investing, or buying your first home, this inviting country gem is move-in ready and waiting for you!
Last Agent to Sell the Property
Kw Sierra Foothills License #01984956 Listed on: 06/26/2025
We collect this data history from publicly available records. To have your information removed, we recommend requesting removal directly through your county’s website.
Nick Cameron
Real Broker Technologies
(209) 719-3488
13 Total Sales
1 in Sonora
$395,000 Price
Deborah Lucich
Healy Homes, Inc.
(209) 459-5575
37 Total Sales
6 in Sonora
$225K - $421K Price Range
Anaiah Kirk
Bhhs Drysdale- Sonora
(209) 459-5669
6 Total Sales
2 in Sonora
$355,000 Price Range
Diego Herra
Realty ONE Group Zoom
(209) 699-8106
204 Total Sales
2 in Sonora
$200,200 Price Range
Kelly Bourque
Real Brokerage Technologies
(669) 200-6067
45 Total Sales
2 in Sonora
$305,000 Price Range
Alison Daniels
Century 21/Wildwood Properties
(209) 297-9316
39 Total Sales
5 in Sonora
$465K - $1.1M Price Range
We collect this data history from publicly available records. To have your information removed, we recommend requesting removal directly through your county’s website.
| Date | Buyer | Sale Price | Title Company |
|---|---|---|---|
| $340,000 | Fidelity National Title Compan | ||
| Coate Harry F | $208,000 | Yosemite Title Co | |
| Sharp Nancy | $185,000 | Fidelity Natl Title Ins Co |
We collect this data history from publicly available records. To have your information removed, we recommend requesting removal directly through your county’s website.
| Date | Status | Borrower | Loan Amount |
|---|---|---|---|
| Open | $333,841 | ||
| Previous Owner | Coate Susan M | $180,007 | |
| Previous Owner | Coate Harry F | $197,600 | |
| Previous Owner | Sharp Nancy | $105,000 |
We collect this data history from publicly available records. To have your information removed, we recommend requesting removal directly through your county’s website.
| Date | Event | Price | List to Sale | Price per Sq Ft |
|---|---|---|---|---|
| 08/01/2025 08/01/25 | Sold | $340,000 | -1.4% | $262 / Sq Ft |
| 07/02/2025 07/02/25 | Pending | -- | -- | -- |
| 06/26/2025 06/26/25 | For Sale | $344,900 | -- | $266 / Sq Ft |
We collect this data history from publicly available records. To have your information removed, we recommend requesting removal directly through your county’s website.
| Year | Tax Paid | Tax Assessment Tax Assessment Total Assessment is a certain percentage of the fair market value that is determined by local assessors to be the total taxable value of land and additions on the property. | Land | Improvement |
|---|---|---|---|---|
| 2026 | $2,640 | $346,800 | $71,400 | $275,400 |
| 2025 | $2,650 | $245,147 | $59,683 | $185,464 |
| 2024 | $2,650 | $245,147 | $59,683 | $185,464 |
| 2023 | $2,646 | $245,147 | $59,683 | $185,464 |
| 2022 | $2,648 | $245,147 | $59,683 | $185,464 |
| 2021 | $2,367 | $218,881 | $53,288 | $165,593 |
| 2020 | $2,211 | $204,562 | $49,802 | $154,760 |
| 2019 | $2,169 | $200,550 | $48,825 | $151,725 |
| 2018 | $2,044 | $191,000 | $46,500 | $144,500 |
| 2017 | $1,886 | $173,000 | $42,000 | $131,000 |
| 2016 | $1,780 | $165,000 | $40,000 | $125,000 |
| 2015 | $1,488 | $137,606 | $36,386 | $101,220 |
| 2014 | $1,347 | $125,098 | $33,079 | $92,019 |
Seller's Agent in 2025
Stacy Siville
Kw Sierra Foothills
(209) 566-4756
71 Total Sales
Seller Co-Listing Agent in 2025
Pamela Holly
Kw Sierra Foothills
(209) 588-6291
56 Total Sales
Buyer's Agent in 2025
Kayla Weldon
Kw Sierra Foothills
(209) 768-4312
287 Total Sales
Source: bridgeMLS
MLS Number: 41102854
APN: 033-190-016-000
Disclaimer: Certain information contained herein is derived from information provided by parties other than Homes.com. All information provided is deemed reliable, but is not guaranteed to be accurate and should be independently verified.
Bay East 2026. CCAR 2026. bridgeMLS 2026. Information Deemed Reliable But Not Guaranteed. This information is being provided by the Bay East MLS, or CCAR MLS, or bridgeMLS. The listings presented here may or may not be listed by the Broker/Agent operating this website. This information is intended for the personal use of consumers and may not be used for any purpose other than to identify prospective properties consumers may be interested in purchasing.
Ask me questions while you tour the home.