
Dar Vosburg
Responds Quickly
HOME RUN REALTY
(507) 528-7113
134 Total Sales
4 in New Ulm
$181K - $226K Price Range


Estimated Value: $134,000 - $188,000
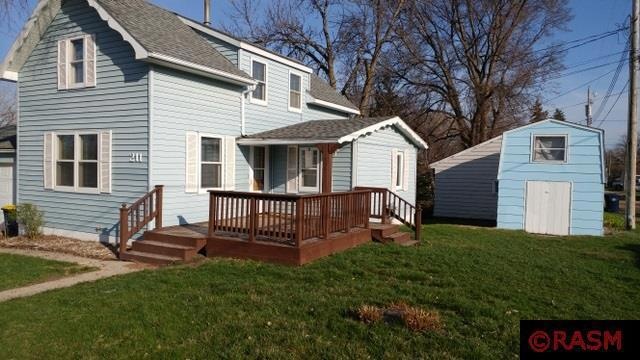
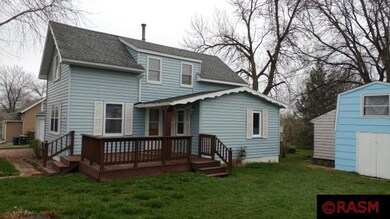
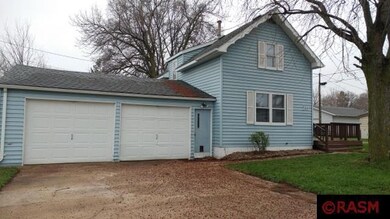
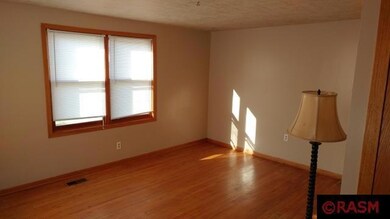
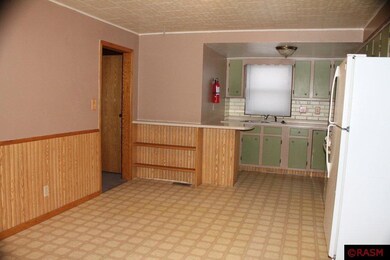
A great place to call home. Offering a 1 1/2 story two-bedroom home with main floor office or third bedroom, family room, and an attached double garage. Potential for additional living space in lower level.
Last Agent to Sell the Property
CENTURY 21 ATWOOD License #94435 Listed on: 01/06/2017
Co-Listed By
DIANE DEBBAN
CENTURY 21 ATWOOD
We collect this data history from publicly available records. To have your information removed, we recommend requesting removal directly through your county’s website.
Dar Vosburg
HOME RUN REALTY
(507) 528-7113
134 Total Sales
4 in New Ulm
$181K - $226K Price Range
Ryan Edick
Reliance Realty Advisers, LLC
(612) 662-6567
142 Total Sales
1 in New Ulm
$225,000 Price
Jeff Dittrich
TRUE REAL ESTATE
(507) 579-0632
49 Total Sales
38 in New Ulm
$55K - $560K Price Range
Brenda Nosbush
BOCO REAL ESTATE INC.
(507) 610-7235
85 Total Sales
60 in New Ulm
$101K - $572K Price Range
Eric Bode
BOCO REAL ESTATE INC.
(507) 610-7303
93 Total Sales
68 in New Ulm
$1 - $625K Price Range
Jennifer Otte
TRUE REAL ESTATE
(507) 632-3496
53 Total Sales
18 in New Ulm
$110K - $425K Price Range
We collect this data history from publicly available records. To have your information removed, we recommend requesting removal directly through your county’s website.
| Date | Buyer | Sale Price | Title Company |
|---|---|---|---|
| $84,000 | None Available | ||
| -- | -- |
We collect this data history from publicly available records. To have your information removed, we recommend requesting removal directly through your county’s website.
| Date | Status | Borrower | Loan Amount |
|---|---|---|---|
| Open | $3,166 | ||
| Open | $13,948 | ||
| Open | $84,848 | ||
| Previous Owner | $63,000 |
We collect this data history from publicly available records. To have your information removed, we recommend requesting removal directly through your county’s website.
| Date | Event | Price | List to Sale | Price per Sq Ft |
|---|---|---|---|---|
| 07/05/2017 07/05/17 | Sold | $84,000 | -4.4% | $54 / Sq Ft |
| 05/12/2017 05/12/17 | Pending | -- | -- | -- |
| 01/06/2017 01/06/17 | For Sale | $87,900 | -- | $56 / Sq Ft |
We collect this data history from publicly available records. To have your information removed, we recommend requesting removal directly through your county’s website.
| Year | Tax Paid | Tax Assessment Tax Assessment Total Assessment is a certain percentage of the fair market value that is determined by local assessors to be the total taxable value of land and additions on the property. | Land | Improvement |
|---|---|---|---|---|
| 2025 | $1,666 | $142,000 | $21,900 | $120,100 |
| 2024 | $1,666 | $135,600 | $21,900 | $113,700 |
| 2023 | $1,548 | $131,700 | $21,900 | $109,800 |
| 2022 | $1,224 | $109,200 | $19,000 | $90,200 |
| 2021 | $1,190 | $97,000 | $19,000 | $78,000 |
| 2020 | $1,128 | $95,700 | $19,000 | $76,700 |
| 2019 | $1,072 | $91,700 | $19,000 | $72,700 |
| 2018 | $1,330 | $89,600 | $19,000 | $70,600 |
| 2017 | $1,525 | $91,800 | $19,000 | $72,800 |
| 2016 | $1,646 | $86,328 | $0 | $0 |
| 2015 | -- | $0 | $0 | $0 |
| 2014 | -- | $0 | $0 | $0 |
| 2013 | -- | $0 | $0 | $0 |
Seller's Agent in 2017
Kevin Sharkey
CENTURY 21 ATWOOD
(612) 237-7326
399 Total Sales
D
Seller Co-Listing Agent in 2017
DIANE DEBBAN
CENTURY 21 ATWOOD
Buyer's Agent in 2017
Lisa Larson
BOCO REAL ESTATE INC.
(507) 404-0235
101 Total Sales
Source: REALTOR® Association of Southern Minnesota
MLS Number: 7013513
APN: 00100103107060
Disclaimer: Certain information contained herein is derived from information provided by parties other than Homes.com. All information provided is deemed reliable, but is not guaranteed to be accurate and should be independently verified.
IDX information is provided exclusively for personal, non-commercial use, and may not be used for any purpose other than to identify prospective properties consumers may be interested in purchasing. Information is deemed reliable but not guaranteed.
Ask me questions while you tour the home.