NOT LISTED FOR SALE

Estimated Value: $1,200,000 - $1,356,419

3 Beds
2 Baths
1,181 Sq Ft
$1,077/Sq Ft Est. Value

Sale Details

Date Sold: February 25, 2025

Last sale price $1,200,000 $1,016 Per Sq Ft

Est. 6% increase in value since last sale

Current estimated payment $8,067 / mo

19 Days on Market

Highlights

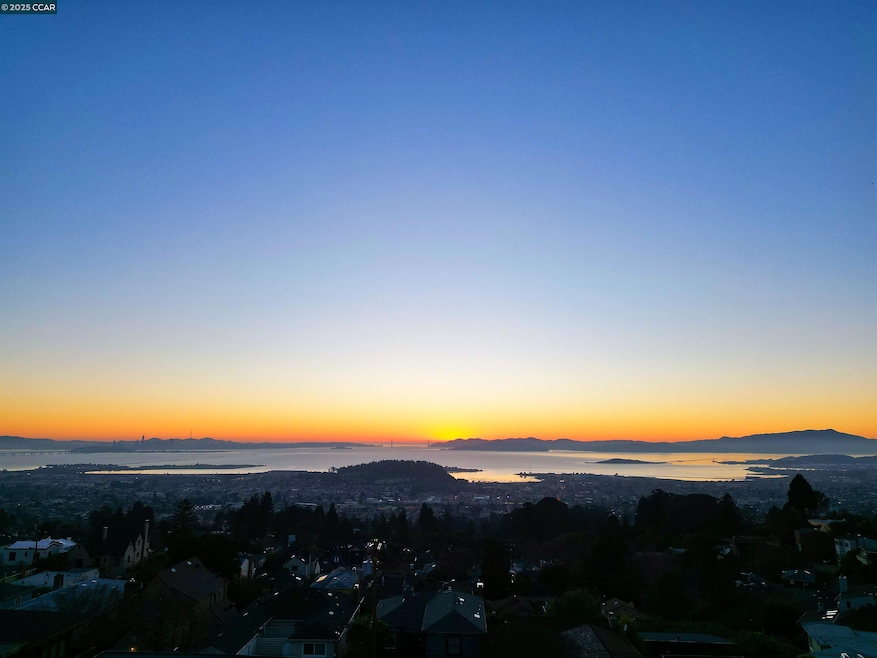
  • Views of Golden Gate Bridge
  • Contemporary Architecture
  • No HOA
  • Kensington Elementary School Rated 10
  • Wood Flooring
  • 2 Car Detached Garage

About This Home

As of February 2025

Nestled in the serene town of Kensington, this delightful house offers breathtaking views of the San Francisco Bay, including the iconic Golden Gate Bridge and Mount Tamalpais. Enjoy stunning sunsets from the comfort of your living room with fireplace, bright front bedroom or while sipping your favorite beverage on the front porch. This airy three-bedroom, two-bathroom home features French doors, hardwood floors, a new refrigerator, a new dishwasher, newer stove, newer carpet, and a two-car garage. The main bedroom suite boasts a walk-in closet and two large skylights that flood the room with natural light. The house has been freshly painted inside and out. Located within walking distance to local shops, restaurants, trails in Tilden Park, and a top-rated Kensington Elementary School, this home is perfect for those seeking convenience and charm. It has easy access to Solano Avenue in Albany, Berkeley, and to the I-80 to San Francisco. The third bedroom is currently set up as an office, offering flexibility for your needs. The backyard offers privacy and is ideal for outdoor dining or gardening.

Last Agent to Sell the Property

Mark Vanderpool

MVP Realty License #00756470 Listed on: 01/22/2025

Last Buyer's Agent

Zoe Lui

Winkler Real Estate Group License #02106398

Winkler Real Estate Group

Range of Values:

--
Value Increase
--
Percent Increase
--
Adjusted for Inflation
Collateral Analytics

Collateral Analytics Collateral Analytics AVMs (Automated Valuation Model) employ a number of statistical approaches combined with neighborhood-specific comparable selection guarantees the most up-to-date and precise valuations.

Not Available

Collateral Analytics does not have data for the current month. Please view the chart for historical values.

ICE

ICE Mortgage Technology ICE Mortgage Technology’s AVM (Automated Valuation Model) is a state-of-the-art online residential property valuation tool that provides a quick and accurate estimate of the value of almost any home in the U.S.

Not Available

ICE Mortgage Technology does not have data for the current month. Please view the chart for historical values.

First American

First American First American Data & Analytics’ next-generation AVM combines unrivaled data assets with a blended ensemble of valuation models to produce highly accurate, reliable valuations you can trust.

Not Available

First American does not have data for the current month. Please view the chart for historical values.

Quantarium

Quantarium Quantarium’s valuation service, repeatedly proven the industry’s most accurate and comprehensive, is supercharged with a self-learning and auto-tuning AI engine that continually becomes smarter and more accurate as it processes daily inputs from the industry’s leading RE data lake.

Not Available

Quantarium does not have data for the current month. Please view the chart for historical values.

Average Value
Not Available
List Price
Sold Price
Create a Home Valuation Report for This Property
The Home Valuation Report is an in-depth analysis detailing your home's value as well as a comparison with similar homes in the area

Home Details

Home Type

  • Single Family

Year Built

  • Built in 1946

Lot Details

  • 4,000 Sq Ft Lot
  • Landscaped
  • Rectangular Lot
  • Terraced Lot
  • Back Yard Fenced and Front Yard

Parking

  • 2 Car Detached Garage
  • Front Facing Garage

Property Views

  • Bay
  • Golden Gate Bridge
  • Panoramic
  • City Lights
  • Mount Tamalpais

Home Design

  • Contemporary Architecture
  • Concrete Foundation
  • Raised Foundation
  • Composition Roof
  • Stucco

Interior Spaces

  • 1-Story Property
  • Self Contained Fireplace Unit Or Insert
  • Gas Fireplace
  • Window Screens
  • Living Room with Fireplace
  • Partial Basement
  • Fire and Smoke Detector

Kitchen

  • Self-Cleaning Oven
  • Gas Range
  • Free-Standing Range
  • Microwave
  • Dishwasher
  • Tile Countertops
  • Disposal

Flooring

  • Wood
  • Carpet
  • Tile

Bedrooms and Bathrooms

  • 3 Bedrooms
  • 2 Full Bathrooms

Laundry

  • Laundry in unit
  • Stacked Washer and Dryer
  • 220 Volts In Laundry

Outdoor Features

  • Outdoor Storage

Utilities

  • No Cooling
  • Forced Air Heating System
  • Heating System Uses Natural Gas
  • Electricity To Lot Line

Community Details

  • No Home Owners Association
  • Contra Costa Association
  • Upper Kensington Subdivision

Listing and Financial Details

  • Assessor Parcel Number 5700310047

Home Details

Home Type

Single Family

Year Built

Built in 1946

Lot Details

4,000 Sq Ft Lot

Parking

2

Listing Details

  • Stories: 1
  • Year Built: 1946
  • Property Sub Type: Single Family Residence
  • Prop. Type: Residential
  • Lot Size Acres: 0.09
  • Subdivision Name: UPPER KENSINGTON
  • Directions: Arlington Ave- Welllesly Ave- Cambridge Ave
  • Architectural Style: Contemporary
  • Carport Y N: No
  • Garage Yn: Yes
  • Unit Levels: One Story
  • New Construction: No
  • Efficiency: None
  • ResoPropertyType: Residential
  • ResoBuildingAreaSource: PublicRecords
  • Special Features: None

Interior Features

  • Flooring: Carpet, Hardwood, Tile
  • Basement: Partial
  • Appliances: Dishwasher, Disposal, Gas Range, Microwave, Free-Standing Range, Refrigerator, Self Cleaning Oven, Dryer, Washer
  • Accessibility Features: None
  • Full Bathrooms: 2
  • Total Bedrooms: 3
  • Fireplace Features: Insert, Gas, Living Room
  • Fireplaces: 1
  • Fireplace: Yes
  • Interior Amenities: Tile Counters
  • Window Features: Screens, Window Coverings
  • Room Kitchen Features: Counter - Tile, Dishwasher, Garbage Disposal, Gas Range/Cooktop, Microwave, Range/Oven Free Standing, Refrigerator, Self-Cleaning Oven

Exterior Features

  • Roof: Composition
  • Fencing: Partial Fence, Fenced, Back Yard, Wood
  • Lot Features: Regular, Sloped Up, Front Yard
  • Pool Features: None
  • Pool Private: No
  • View: Bay, City Lights, Golden Gate Bridge, Panoramic, Mt Tamalpais
  • View: Yes
  • Construction Type: Stucco
  • Exterior Features: Backyard, Back Yard, Front Yard, Terraced Up, Landscape Front, Storage Area
  • Foundation Details: Concrete Perimeter, Raised
  • Property Condition: Existing

Garage/Parking

  • Garage Spaces: 2
  • Attached Garage: No
  • Covered Parking Spaces: 2
  • Parking Features: Detached, Garage Faces Front
  • Total Parking Spaces: 2

Utilities

  • Heating: Fireplace Insert, Forced Air, Natural Gas
  • Utilities: All Public Utilities, Natural Gas Connected
  • Cooling: None
  • Laundry Features: 220 Volt Outlet, Gas Dryer Hookup, Inside, Washer/Dryer Stacked Incl
  • Security: Double Strapped Water Heater, Smoke Detector(s)
  • Cooling Y N: No
  • Heating Yn: Yes
  • Electric: No Solar
  • Electricity On Property: Yes
  • Sewer: Public Sewer
  • Water Source: Public

Condo/Co-op/Association

  • Association Name: CONTRA COSTA
  • Association: No

Lot Info

  • Lot Size Sq Ft: 4000
  • Parcel Number: 5700310047
  • ResoLotSizeUnits: Acres

Ownership History

We collect this data history from publicly available records. To have your information removed, we recommend requesting removal directly through your county’s website.

Date Name Owned For Owner Type

Purchase Details

Listed on
Jan 22, 2025
Closed on
Feb 19, 2025
Sold by
Bought by
Seller's Agent
Mark Vanderpool
MVP Realty
Buyer's Agent
Zoe Lui
Winkler Real Estate Group
List Price
$1,149,000
Sold Price
$1,200,000
Premium/Discount to List
$51,000
4.44%
Views
28
Current Estimated Value
$1,271,605

Home Financials for this Owner

Home Financials are based on the most recent Mortgage that was taken out on this home.
Estimated Appreciation
$71,605
Avg. Annual Appreciation
4.11%

Purchase Details

Closed on
Aug 19, 2004
Sold by
Bought by

Home Financials for this Owner

Home Financials are based on the most recent Mortgage that was taken out on this home.
Original Mortgage
$500,000
Interest Rate
5.37%
Mortgage Type
New Conventional

Purchase Details

Closed on
May 2, 2002
Sold by
Bought by

Purchase Details

Closed on
Aug 6, 1998
Sold by
Bought by

Purchase Details

Closed on
Aug 3, 1998
Sold by
Bought by

Purchase Details

Closed on
Oct 14, 1996
Sold by
Bought by

Purchase Details

Closed on
May 4, 1995
Sold by
Bought by

Purchase Details

Closed on
Sep 14, 1994
Sold by
Bought by
Source: Public Records

Home Values in the Area

Source: Public Records

Average Home Value in this Area


Source: Public Records

Agents Specializing in Kensington, CA

See All Agents

Purchase History

We collect this data history from publicly available records. To have your information removed, we recommend requesting removal directly through your county’s website.

Date Buyer Sale Price Title Company
$1,200,000 Old Republic Title
$625,000 Fidelity National Title
-- --
-- North American Title
$305,000 North American Title Co
$289,000 Chicago Title Co
$195,000 Chicago Title Company
-- Chicago Title Company
$175,319 Chicago Title Company
Source: Public Records

Mortgage History

We collect this data history from publicly available records. To have your information removed, we recommend requesting removal directly through your county’s website.

Date Status Borrower Loan Amount
Previous Owner $480,000
Previous Owner $500,000
Previous Owner $65,000
Previous Owner $500,000
Previous Owner $149,000
Source: Public Records

Property History

We collect this data history from publicly available records. To have your information removed, we recommend requesting removal directly through your county’s website.

Date Event Price List to Sale Price per Sq Ft
02/25/2025 02/25/25 Sold $1,200,000 +4.4% $1,016 / Sq Ft
02/10/2025 02/10/25 Pending -- -- --
01/22/2025 01/22/25 For Sale $1,149,000 -- $973 / Sq Ft
Source: Contra Costa Association of REALTORS®

Tax History

We collect this data history from publicly available records. To have your information removed, we recommend requesting removal directly through your county’s website.

Year Tax Paid Tax Assessment Tax Assessment Total Assessment is a certain percentage of the fair market value that is determined by local assessors to be the total taxable value of land and additions on the property. Land Improvement
2026 $12,935 $1,224,000 $999,600 $224,400
2025 $12,935 $873,965 $647,325 $226,640
2024 $12,647 $856,830 $634,633 $222,197
2023 $12,416 $840,031 $622,190 $217,841
2022 $12,237 $823,561 $609,991 $213,570
2021 $12,186 $807,414 $598,031 $209,383
2019 $11,488 $783,468 $580,294 $203,174
2018 $11,161 $768,107 $568,916 $199,191
2017 $10,987 $753,047 $557,761 $195,286
2016 $10,949 $738,282 $546,825 $191,457
2015 $10,986 $727,194 $538,612 $188,582
2014 $9,727 $625,000 $462,920 $162,080
Source: Public Records

Agents Affiliated with this Home

  • Section Image
  • Section Image
See All Agents

Map

Source: Contra Costa Association of REALTORS®

MLS Number: 41083331

Contra Costa Association of REALTORS®

APN: 570-031-004-7

Your Personal Tour Guide

Ask me questions while you tour the home.