
Namrata Bhatt
RE/MAX DFW Associates
(469) 515-8590
58 Total Sales
7 in Valley Ranch
$445K - $985K Price Range
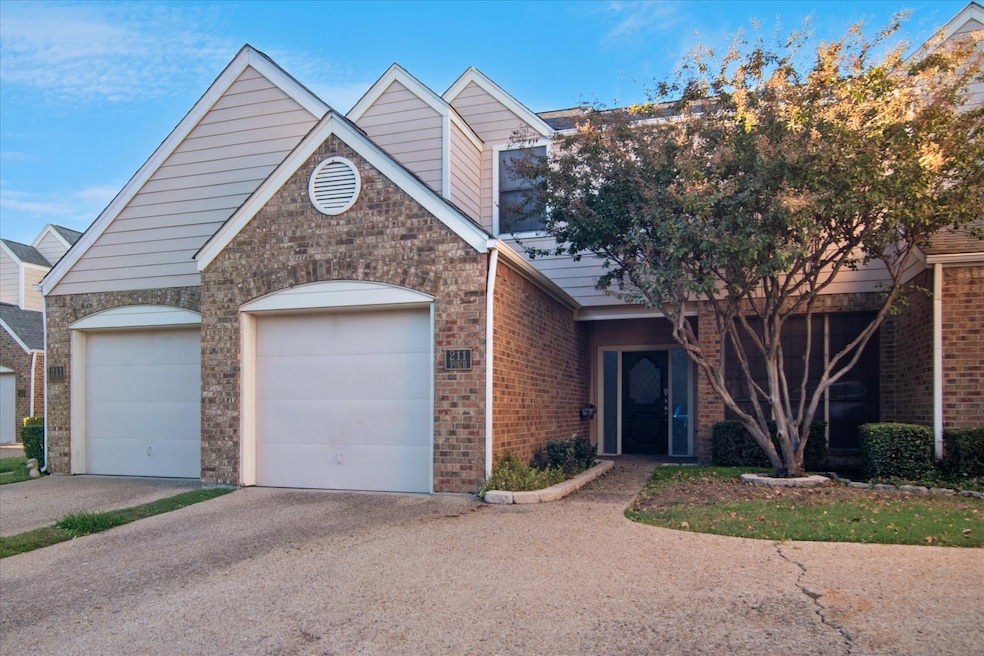


Freshly updated waterfront home offering unbeatable views with direct access to miles of scenic hike and bike trails. From the new paints, luxury vinyl plank floors downstairs and carpets upstairs, this townhouse style condo is ready for immediate move-in. The large living area with a modern floor to ceiling fireplace is designed for entertaining with conversations extending outside on the deck with striking water scenery. Upstairs you will find a primary suite accented by a cozy fireplace and sitting area overlooking the greenbelt plus a second en-suite bedroom and bath. An attached garage allows secure access to your vehicle safe from the elements. A resident only pool, hot tub and clubhouse is located in the community and across the street you will find a city operated park and recreation center with basketball courts, fitness room, game room, gym, pickleball, basketball, tennis and aquatic center. Valley Ranch Public Library is located next door and business centers, airports, restaurants and shopping are nearby.
Last Agent to Sell the Property
Success North Texas Realty Brokerage Phone: 972-947-5500 License #0454542 Listed on: 11/02/2025
We collect this data history from publicly available records. To have your information removed, we recommend requesting removal directly through your county’s website.
Namrata Bhatt
RE/MAX DFW Associates
(469) 515-8590
58 Total Sales
7 in Valley Ranch
$445K - $985K Price Range
Riann Emch
Compass RE Texas, LLC.
(469) 436-6151
94 Total Sales
2 in Valley Ranch
$425K - $590K Price Range
Britt Lopez
Paragon, REALTORS
(972) 944-9993
88 Total Sales
1 in Valley Ranch
$460,000 Price
Marci Barton
RE/MAX DFW Associates
(469) 706-3618
99 Total Sales
5 in Valley Ranch
$395K - $520K Price Range
Lori Mira
Keller Williams Realty
(682) 328-0999
130 Total Sales
1 in Valley Ranch
$875,000 Price
Lisa Birdsong
Real Broker, LLC
(682) 452-7542
340 Total Sales
1 in Valley Ranch
$540,000 Price
We collect this data history from publicly available records. To have your information removed, we recommend requesting removal directly through your county’s website.
| Date | Type | Sale Price | Title Company |
|---|---|---|---|
| Deed | -- | E Recording Partners Network | |
| Vendors Lien | -- | Lawyers Title | |
| Vendors Lien | -- | Rtt | |
| Vendors Lien | -- | Ctic | |
| Vendors Lien | -- | -- | |
| Warranty Deed | -- | -- | |
| Warranty Deed | -- | -- |
We collect this data history from publicly available records. To have your information removed, we recommend requesting removal directly through your county’s website.
| Date | Status | Loan Amount | Loan Type |
|---|---|---|---|
| Open | $224,800 | New Conventional | |
| Previous Owner | $147,283 | FHA | |
| Previous Owner | $143,846 | FHA | |
| Previous Owner | $112,000 | Fannie Mae Freddie Mac | |
| Previous Owner | $115,200 | Purchase Money Mortgage |
We collect this data history from publicly available records. To have your information removed, we recommend requesting removal directly through your county’s website.
| Date | Event | Price | List to Sale | Price per Sq Ft |
|---|---|---|---|---|
| 03/03/2026 03/03/26 | Sold | -- | -- | -- |
| 02/13/2026 02/13/26 | Pending | -- | -- | -- |
| 01/08/2026 01/08/26 | Price Changed | $289,500 | -1.7% | $215 / Sq Ft |
| 12/08/2025 12/08/25 | Price Changed | $294,500 | -1.7% | $218 / Sq Ft |
| 11/02/2025 11/02/25 | For Sale | $299,500 | -- | $222 / Sq Ft |
We collect this data history from publicly available records. To have your information removed, we recommend requesting removal directly through your county’s website.
| Year | Tax Paid | Tax Assessment Tax Assessment Total Assessment is a certain percentage of the fair market value that is determined by local assessors to be the total taxable value of land and additions on the property. | Land | Improvement |
|---|---|---|---|---|
| 2026 | $3,836 | $287,690 | $60,240 | $227,450 |
| 2025 | $3,836 | $275,400 | $60,240 | $215,160 |
| 2024 | $3,802 | $275,400 | $60,240 | $215,160 |
| 2023 | $3,802 | $222,420 | $44,180 | $178,240 |
| 2022 | $5,368 | $222,420 | $44,180 | $178,240 |
| 2021 | $5,639 | $222,420 | $44,180 | $178,240 |
| 2020 | $5,810 | $222,420 | $44,180 | $178,240 |
| 2019 | $6,107 | $222,420 | $44,180 | $178,240 |
| 2018 | $4,831 | $175,240 | $20,080 | $155,160 |
| 2017 | $4,548 | $164,460 | $20,080 | $144,380 |
| 2016 | $4,511 | $163,110 | $20,080 | $143,030 |
| 2015 | $3,866 | $142,890 | $20,080 | $122,810 |
| 2014 | $3,866 | $142,890 | $20,080 | $122,810 |
Seller's Agent in 2026
Eric Stout
Success North Texas Realty
(972) 754-2400
3 in this area
118 Total Sales
Buyer's Agent in 2026
Eric Hinton
CENTURY 21 Judge Fite Co.
(214) 223-8907
1 in this area
65 Total Sales
Source: North Texas Real Estate Information Systems (NTREIS)
MLS Number: 21099398
APN: 32030500000E00128
Disclaimer: Certain information contained herein is derived from information provided by parties other than Homes.com. All information provided is deemed reliable, but is not guaranteed to be accurate and should be independently verified.
Listing information provided in part by the North Texas Real Estate Information Systems, Inc, for personal, non-commercial use by viewers of this site and may not be reproduced or redistributed. All information is deemed reliable but not guaranteed. Copyright © NTREIS 2026. All rights reserved
Ask me questions while you tour the home.