NOT LISTED FOR SALE

Estimated Value: $459,000 - $498,000

4 Beds
2.5 Baths
2,450 Sq Ft
$194/Sq Ft Est. Value

Sale Details

Date Sold: October 24, 2018

Current estimated payment $2,832 / mo

37 Days on Market

Highlights

  • Built in 2018 | Newly Remodeled
  • 1 Fireplace
  • Granite Countertops
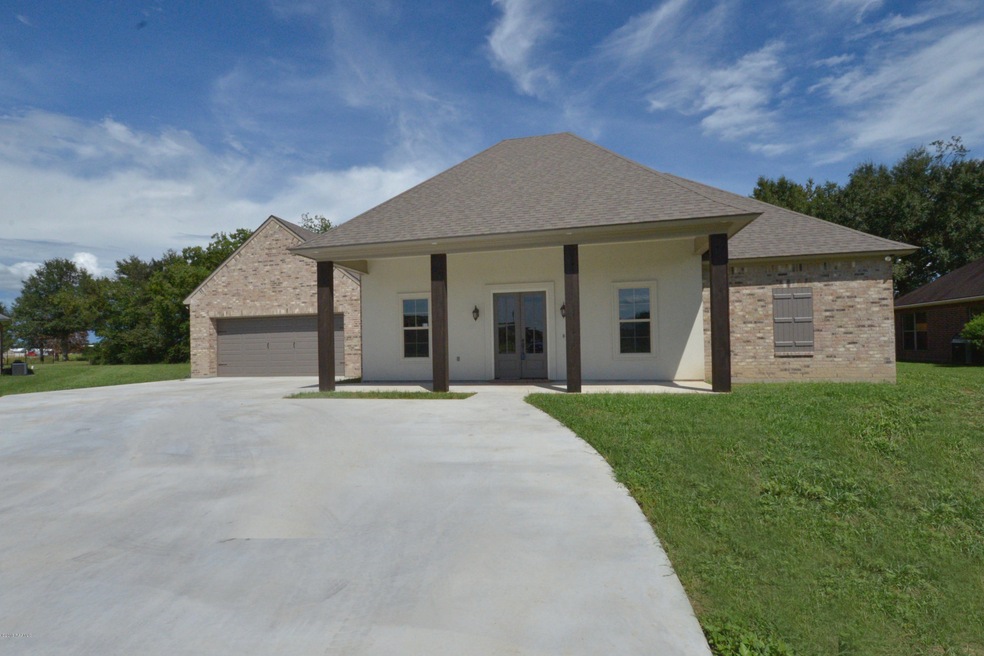
  • Acadian Style Architecture
  • High Ceiling
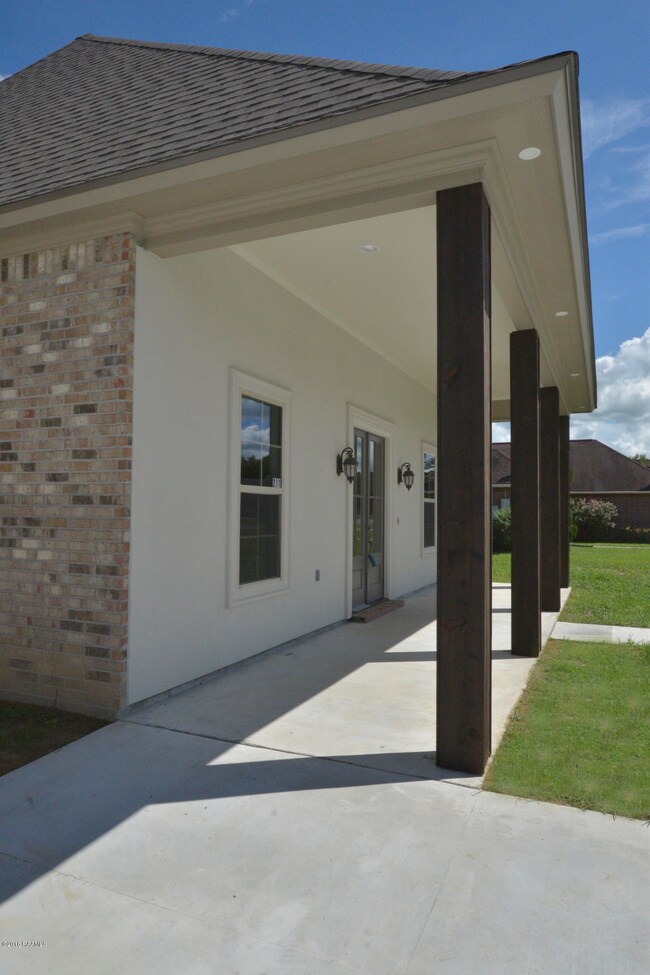
  • Covered Patio or Porch

About This Home

As of October 2018

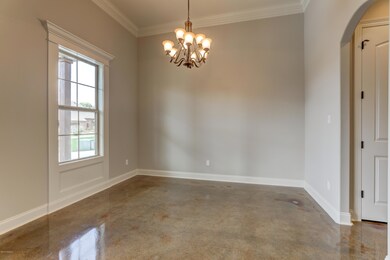
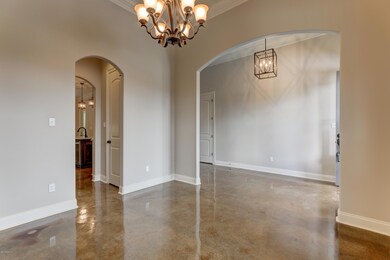
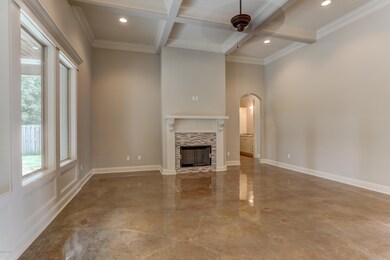
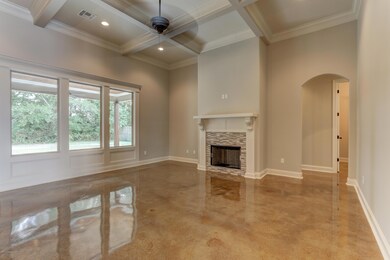
****Builder is offering to pay up to $5,000 in buyer's closing cost. This new construction home was built to impress. 211 Crepe Myrtle in Fieldspan Heights is sure to check all of the boxes on your list. This single story home is unbeatable in so many ways; home has fantastic curb appeal with a lovely front porch. Upon entering you'll walk into the inviting foyer with stained concrete floors; The foyer flows nicely into the living room which features a fireplace, crown molding, and detailed ceiling trim.. The open kitchen/living area is perfect for everyday living as well as entertaining. The family chef will be delighted with the large kitchen. Kitchen features two pantries, slab granite countertops, and built in microwave.The master suite is tucked away privately and has a large walk in closet, dual vanities, a garden tub and separate shower. Backyard is large with covered patio, perfect for your outdoor cookouts. Home is completed and ready for occupancy. The master suite is tucked away privately and has a large walk in closet, dual vanities, a garden tub and separate shower. Backyard is large with covered patio, perfect for your outdoor cookouts. Home is completed and ready for occupancy.

Last Agent to Sell the Property

Janice Simar

McGeeScott Realty Listed on: 08/07/2018

Co-Listed By

Sandy Simar Angers

McGeeScott Realty

Last Buyer's Agent

Nicole Angers

Keller Williams Realty Acadiana License #0995698639

Keller Williams Realty Acadiana

Range of Values:

--
Value Increase
--
Percent Increase
--
Adjusted for Inflation
Collateral Analytics

Collateral Analytics Collateral Analytics AVMs (Automated Valuation Model) employ a number of statistical approaches combined with neighborhood-specific comparable selection guarantees the most up-to-date and precise valuations.

Not Available

Collateral Analytics does not have data for the current month. Please view the chart for historical values.

ICE

ICE Mortgage Technology ICE Mortgage Technology’s AVM (Automated Valuation Model) is a state-of-the-art online residential property valuation tool that provides a quick and accurate estimate of the value of almost any home in the U.S.

Not Available

ICE Mortgage Technology does not have data for the current month. Please view the chart for historical values.

First American

First American First American Data & Analytics’ next-generation AVM combines unrivaled data assets with a blended ensemble of valuation models to produce highly accurate, reliable valuations you can trust.

Not Available

First American does not have data for the current month. Please view the chart for historical values.

Quantarium

Quantarium Quantarium’s valuation service, repeatedly proven the industry’s most accurate and comprehensive, is supercharged with a self-learning and auto-tuning AI engine that continually becomes smarter and more accurate as it processes daily inputs from the industry’s leading RE data lake.

Not Available

Quantarium does not have data for the current month. Please view the chart for historical values.

Average Value
Not Available
List Price
Sold Price
Create a Home Valuation Report for This Property
The Home Valuation Report is an in-depth analysis detailing your home's value as well as a comparison with similar homes in the area

Home Details

Home Type

  • Single Family

Year Built

  • Built in 2018 | Newly Remodeled

Lot Details

  • Lot Dimensions are 14.27 x 56.55 x 217.75 x 229.08 x 164.18
  • Cul-De-Sac
  • No Through Street
  • Level Lot

HOA Fees

  • $21 Monthly HOA Fees

Parking

  • 2 Car Garage
  • Garage Door Opener

Home Design

  • Acadian Style Architecture
  • Slab Foundation
  • Frame Construction
  • Composition Roof
  • HardiePlank Type
  • Stucco

Interior Spaces

  • 2,450 Sq Ft Home
  • 1-Story Property
  • Crown Molding
  • High Ceiling
  • Ceiling Fan
  • 1 Fireplace
  • Concrete Flooring
  • Fire and Smoke Detector

Kitchen

  • Stove
  • Microwave
  • Dishwasher
  • Granite Countertops
  • Disposal

Bedrooms and Bathrooms

  • 4 Bedrooms
  • Walk-In Closet
  • Separate Shower

Outdoor Features

  • Covered Patio or Porch
  • Exterior Lighting

Schools

  • Duson Elementary School
  • Scott Middle School
  • Acadiana High School

Utilities

  • Central Heating and Cooling System
  • Cable TV Available

Community Details

  • Fieldspan Heights Subdivision

Listing and Financial Details

  • Home warranty included in the sale of the property
  • Tax Lot 25

Home Details

Home Type

Single Family

Year Built

Built in 2018 | Newly Remodeled

Lot Details

0.48 Acres

HOA Fees

$21 per month

Parking

2

Listing Details

  • Property Sub Type: Detached Single Family
  • Prop. Type: Residential
  • Horses: No
  • Lot Size: 14.27 x 56.55 x 217.75 x 229.08 x 164.18
  • Co List Office Phone: 337-735-4040
  • Subdivision Name: Fieldspan Heights
  • Directions: HYW 90 THRU TOWN OF SCOTT, LEFT ON SOUTH FIELDSPAN OR RIDGE ROAD TO RIGHT ON SOUTH FIELDSPAN, TURN INTO SUBDIVISION,TAKE A LEFT ON THE FIRST STREET, AT THE END OF THE STREET TAKE A RIGHT ON CREPE MYRTLE, HOUSE IS ON THE LEFT IN THE CUL DE SAC.
  • Architectural Style: Acadian
  • Garage Yn: Yes
  • New Construction: Yes
  • Property Attached Yn: No
  • Building Stories: 1
  • Year Built: 2018
  • ResoPropertyType: Residential
  • ResoBuildingAreaSource: Owner
  • List_136: 92.13849
  • Special Features: 4098
  • Stories: 1

Interior Features

  • Appliances: Dishwasher, Disposal, Gas Range, Microwave, Gas Stove Con
  • Full Bathrooms: 2
  • Half Bathrooms: 1
  • Total Bedrooms: 4
  • Fireplace Features: 1 Fireplace
  • Fireplaces: 1
  • Fireplace: Yes
  • Flooring: Other, Stained/Scored Concrete
  • Interior Amenities: Ceiling Fan(s), High Ceilings, Crown Molding, Separate Shower, Walk-In Closet(s), Granite Counters
  • Living Area: 2450
  • ResoLivingAreaSource: Owner

Exterior Features

  • Fencing: None
  • Lot Features: 0 to 0.5 Acres, Cul-De-Sac, Level, No Outlet Street
  • Pool Private: No
  • Home Warranty: Yes
  • Construction Type: HardiPlank Type, Stucco, Frame
  • Exterior Features: Lighting
  • Foundation Details: Slab
  • Patio And Porch Features: Covered, Porch
  • Property Condition: New Construction
  • Roof: Composition

Garage/Parking

  • Covered Parking Spaces: 2
  • Garage Spaces: 2
  • Parking Features: Garage Door Opener
  • Total Parking Spaces: 2

Utilities

  • Security: Smoke Detector(s)
  • Cooling: Central Air
  • Cooling Y N: Yes
  • Heating: Central, Electric
  • Heating Yn: Yes
  • Electric: Elec: Entergy
  • Electricity On Property: Yes
  • Sewer: Mechan Sewer
  • Utilities: Cable Connected
  • Water Source: Public
  • Gas Company: Gas: Atmos

Condo/Co-op/Association

  • Association Fee: 250
  • Association Fee Frequency: Annually
  • Association: Yes
  • ResoAssociationFeeFrequency: Annually

Schools

  • Elementary School: Duson
  • High School: Acadiana
  • Middle Or Junior School: Scott

Lot Info

  • Zoning: Res

Tax Info

  • Tax Lot: 25

Ownership History

We collect this data history from publicly available records. To have your information removed, we recommend requesting removal directly through your county’s website.

Date Name Owned For Owner Type

Purchase Details

Closed on
Nov 30, 2020
Sold by
Bought by
Current Estimated Value
$476,170

Home Financials for this Owner

Home Financials are based on the most recent Mortgage that was taken out on this home.
Original Mortgage
$268,000
Interest Rate
2.8%
Mortgage Type
New Conventional

Purchase Details

Listed on
Aug 7, 2018
Closed on
Oct 24, 2018
Sold by
Bought by
Seller's Agent
Janice Simar
McGeeScott Realty
Buyer's Agent
Nicole Angers
Keller Williams Realty Acadiana
List Price
$369,900

Home Financials for this Owner

Home Financials are based on the most recent Mortgage that was taken out on this home.
Avg. Annual Appreciation
3.85%
Original Mortgage
$283,920
Interest Rate
4.7%
Mortgage Type
New Conventional

Purchase Details

Closed on
May 24, 2013
Sold by
Bought by

Purchase Details

Closed on
Oct 19, 2011
Sold by
Bought by

Home Financials for this Owner

Home Financials are based on the most recent Mortgage that was taken out on this home.
Original Mortgage
$29,900
Interest Rate
4.17%
Mortgage Type
Purchase Money Mortgage
Source: Public Records

Home Values in the Area

Source: Public Records

Average Home Value in this Area


Source: Public Records

Agents Specializing in North Lafayette Parish, LA

See All Agents

Purchase History

We collect this data history from publicly available records. To have your information removed, we recommend requesting removal directly through your county’s website.

Date Buyer Sale Price Title Company
$418,000 Security Title
$354,900 None Available
-- Tuten Title & Escrow Llc
$36,500 None Available
Source: Public Records

Mortgage History

We collect this data history from publicly available records. To have your information removed, we recommend requesting removal directly through your county’s website.

Date Status Borrower Loan Amount
Open $50,000,000
Closed $268,000
Previous Owner $283,920
Previous Owner $29,900
Source: Public Records

Property History

We collect this data history from publicly available records. To have your information removed, we recommend requesting removal directly through your county’s website.

Date Event Price List to Sale Price per Sq Ft
10/24/2018 10/24/18 Sold -- -- --
09/15/2018 09/15/18 Pending -- -- --
08/08/2018 08/08/18 For Sale $369,900 -- $151 / Sq Ft
Source: REALTOR® Association of Acadiana

Tax History

We collect this data history from publicly available records. To have your information removed, we recommend requesting removal directly through your county’s website.

Year Tax Paid Tax Assessment Tax Assessment Total Assessment is a certain percentage of the fair market value that is determined by local assessors to be the total taxable value of land and additions on the property. Land Improvement
2025 $3,403 $39,064 $4,722 $34,342
2024 $2,787 $39,064 $4,722 $34,342
2023 $2,787 $35,384 $4,722 $30,662
2022 $3,116 $35,384 $4,722 $30,662
2021 $3,012 $34,062 $4,722 $29,340
2020 $3,008 $34,062 $4,722 $29,340
2019 $2,230 $34,062 $3,400 $30,662
2018 $292 $3,400 $3,400 $0
2017 $291 $3,400 $3,400 $0
2015 $290 $3,400 $3,400 $0
2013 -- $3,400 $3,400 $0
Source: Public Records

Agents Affiliated with this Home

  • Section Image
See All Agents

Map

Source: REALTOR® Association of Acadiana

MLS Number: 18008157

REALTOR® Association of Acadiana

APN: 6127449

Your Personal Tour Guide

Ask me questions while you tour the home.