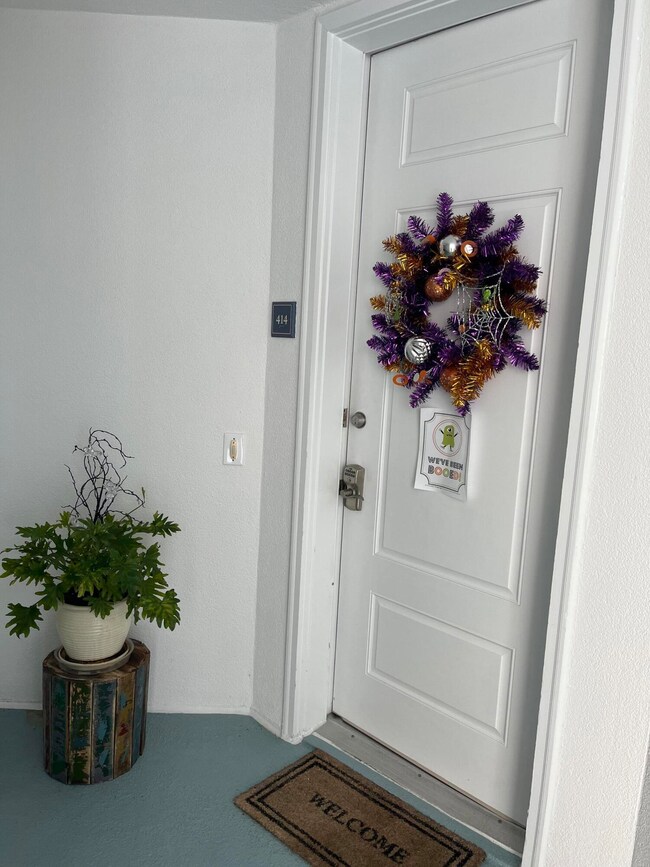
211 Durango Rd Unit 414 Destin, FL 32541
Destin AreaEstimated payment $6,633/month
Highlights
- Community Boat Dock
- Property Fronts a Bay or Harbor
- In Ground Pool
- Destin Elementary School Rated A-
- Fitness Center
- Fishing
About This Home
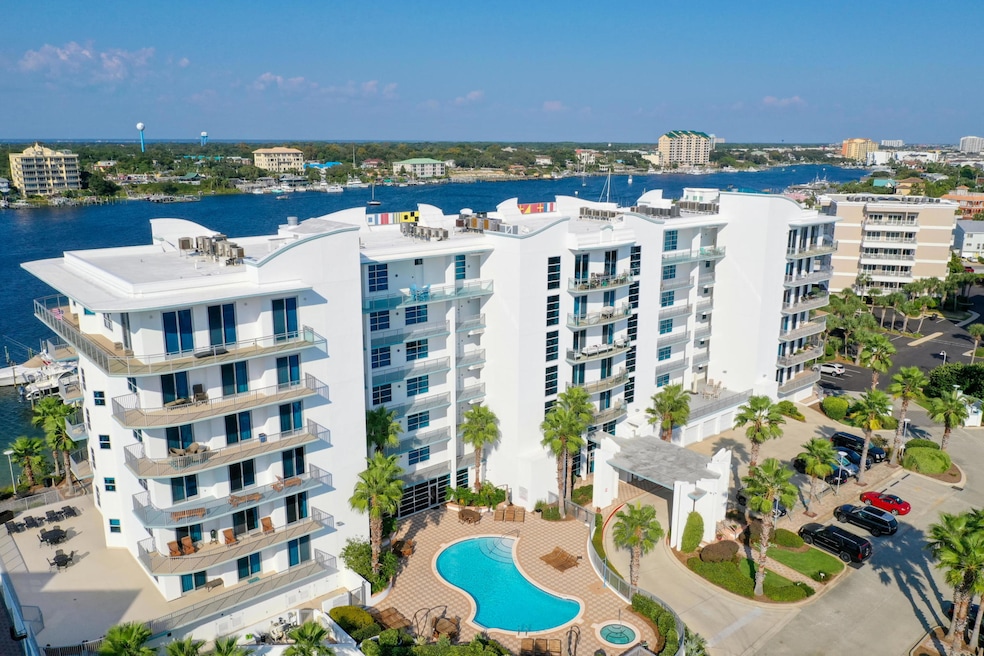
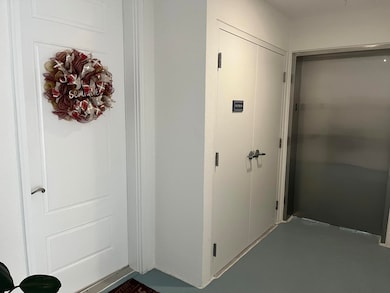
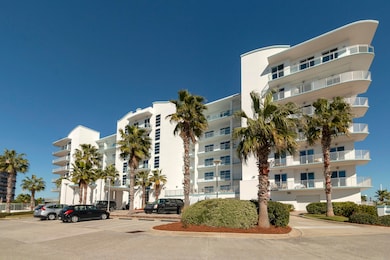
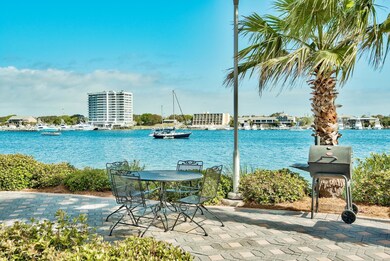
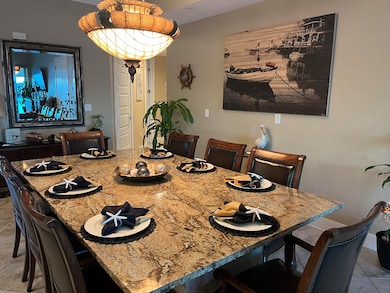
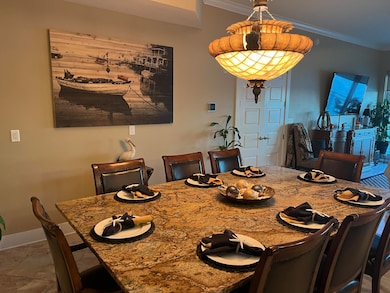
This unit is a very desirable center stack located at Harbor Lights (A beautiful newer built prominent 7 story condo nestled on the Destin Harbor and located on Holiday Isle) It includes luxurious amenities and panoramic views of the Destin Harbor and canal. This center stack unit offers two entrances with access doors to the east AND the west elevators.The private balconies offer clear glass panels for unobstructed views of the harbor and canal. All bedrooms have waterfront views with the master being on the harbor. The amenities include a 1050 sq ft pool, fitness room, steam room, sauna, AND a harbor front club house. NO short terms rental makes this a very quiet retreat!!! Community is gated and owner pets are allowed with a gated dog park provided. Storage unit 27 included.
Listing Agent
The Agency Northwest Florida Beaches License #3271420 Listed on: 07/22/2025

Property Details
Home Type
- Condominium
Year Built
- Built in 2007
Lot Details
- Property Fronts a Bay or Harbor
- Sprinkler System
Parking
- 3 Parking Spaces
Property Views
- Gulf
- Harbor
- Canal
Interior Spaces
- 2,296 Sq Ft Home
- Furnished
- Crown Molding
- Ceiling Fan
- Living Room
- Dining Area
- Storage Room
- Sauna
- Tile Flooring
Kitchen
- Double Oven
- Cooktop with Range Hood
- Microwave
- Dishwasher
- Kitchen Island
- Disposal
Bedrooms and Bathrooms
- 3 Bedrooms
- Primary Bedroom Suite
- 3 Full Bathrooms
Laundry
- Laundry Room
- Dryer
- Washer
Home Security
Pool
- In Ground Pool
- Spa
Outdoor Features
- Canal Access
- Docks
- Balcony
Schools
- Destin Elementary And Middle School
- Fort Walton Beach High School
Utilities
- Central Heating and Cooling System
- Electric Water Heater
- Cable TV Available
Listing and Financial Details
- Assessor Parcel Number 00-2S-24-1030-0000-0414
Community Details
Overview
- Property has a Home Owners Association
- Association fees include ground maintenance, insurance, legal, licenses/permits, management, utilities, recreational faclty, security, sewer, cable TV, trash, water, internet
- 39 Units
- Harbor Lights Subdivision
- 7-Story Property
Amenities
- Community Barbecue Grill
- Picnic Area
- Sauna
- Game Room
- Meeting Room
- Laundry Facilities
- Community Storage Space
- Elevator
Recreation
- Community Boat Dock
- Fitness Center
- Exercise Course
- Community Pool
- Community Whirlpool Spa
- Fishing
Pet Policy
- Pets Allowed
Security
- Gated Community
- Fire and Smoke Detector
Map
Home Values in the Area
Average Home Value in this Area
Tax History
We collect this data history from publicly available records. To have your information removed, we recommend requesting removal directly through your county’s website.
| Year | Tax Paid | Tax Assessment Tax Assessment Total Assessment is a certain percentage of the fair market value that is determined by local assessors to be the total taxable value of land and additions on the property. | Land | Improvement |
|---|---|---|---|---|
| 2025 | $7,120 | $640,199 | ||
| 2024 | $6,756 | $622,156 | ||
| 2023 | $6,756 | $604,035 | $0 | $0 |
| 2022 | $6,604 | $586,442 | $0 | $0 |
| 2021 | $6,598 | $569,361 | $0 | $0 |
| 2020 | $6,551 | $561,500 | $0 | $0 |
| 2019 | $6,165 | $486,000 | $0 | $486,000 |
| 2018 | $5,830 | $454,000 | $0 | $0 |
| 2017 | $5,502 | $421,000 | $0 | $0 |
| 2016 | $5,469 | $421,000 | $0 | $0 |
| 2015 | $5,181 | $387,000 | $0 | $0 |
| 2014 | $5,070 | $374,000 | $0 | $0 |
Property History
We collect this data history from publicly available records. To have your information removed, we recommend requesting removal directly through your county’s website.
| Date | Event | Price | List to Sale | Price per Sq Ft | Prior Sale |
|---|---|---|---|---|---|
| 07/13/2026 07/13/26 | Price Changed | $1,100,000 | -4.3% | $479 / Sq Ft | |
| 01/14/2026 01/14/26 | Price Changed | $1,150,000 | -4.2% | $501 / Sq Ft | |
| 08/15/2025 08/15/25 | Price Changed | $1,200,000 | -4.0% | $523 / Sq Ft | |
| 07/22/2025 07/22/25 | For Sale | $1,250,000 | +161.0% | $544 / Sq Ft | |
| 08/13/2014 08/13/14 | Sold | $479,000 | 0.0% | $209 / Sq Ft | View Prior Sale |
| 07/12/2014 07/12/14 | Pending | -- | -- | -- | |
| 07/01/2014 07/01/14 | For Sale | $479,000 | -- | $209 / Sq Ft |
Purchase History
We collect this data history from publicly available records. To have your information removed, we recommend requesting removal directly through your county’s website.
| Date | Type | Sale Price | Title Company |
|---|---|---|---|
| Warranty Deed | $765,000 | First Natl Land Ttl Co Inc | |
| Interfamily Deed Transfer | -- | First Natl Land Ttl Co Inc |
Source: Emerald Coast Association of REALTORS®
MLS Number: 981409
APN: 00-2S-24-1030-0000-0414
Disclaimer: Certain information contained herein is derived from information provided by parties other than Homes.com. All information provided is deemed reliable, but is not guaranteed to be accurate and should be independently verified.
IDX information is provided exclusively for personal, non-commercial use, and may not be used for any purpose other than to identify prospective properties consumers may be interested in purchasing. Information is deemed reliable but not guaranteed.
- 211 Durango Rd Unit 611
- 197 Durango Rd Unit 3B
- 197 Durango Rd Unit 2B
- 445 Gulf Shore Dr Unit 208
- 445 Gulf Shore Dr Unit 206
- 445 Gulf Shore Dr Unit 6
- 445 Gulf Shore Dr Unit 201
- 415 Gulf Shore Dr Unit 17
- 3586 Waverly Cir
- 3590 Waverly Cir
- 485 Gulf Shore Dr Unit 103
- 485 Gulf Shore Dr Unit 102
- 3600 Waverly Cir
- 129 Durango Rd Unit 1
- 3574 Waverly Cir
- 24 Gulf Breeze Ct
- 11 Gulf Breeze Ct
- 480 Gulf Shore Dr Unit 212
- 480 Gulf Shore Dr Unit 208
- 480 Gulf Shore Dr Unit 111
- 195 Durango Rd Unit 3A
- 485 Gulf Shore Dr
- 16 Gulf Breeze Ct Unit SI ID1502069P
- 13 Gulf Breeze Ct Unit SI ID1502023P
- 343 Gulf Shore Dr Unit SI ID1502022P
- 500 Gulf Shore Dr Unit SI ID1447165P
- 15 Redbird Loop
- 22 Redbird Loop
- 337 Sailfish Cir
- 43 Rue D'Fe Camp Rue
- 640 Sandalwood Dr
- 22 Moreno Point Rd Unit SI ID1285916P
- 22 Moreno Point Rd Unit SI FL1-ID1285898P
- 300 Lan Rob Ln Unit SI ID1399874P
- 724 Harbor Blvd Unit 202
- 349 Primrose Cir
- 197 Lola Cir
- 207 Ann Cir Unit 6
- 207 Wildcat Ct
- 330 Stahlman Ave
Ask me questions while you tour the home.