
AJ Nowak
Chinowth & Cohen
(539) 202-7999
68 Total Sales
1 in Maple Ridge
$1,462,000 Price

Estimated Value: $573,044
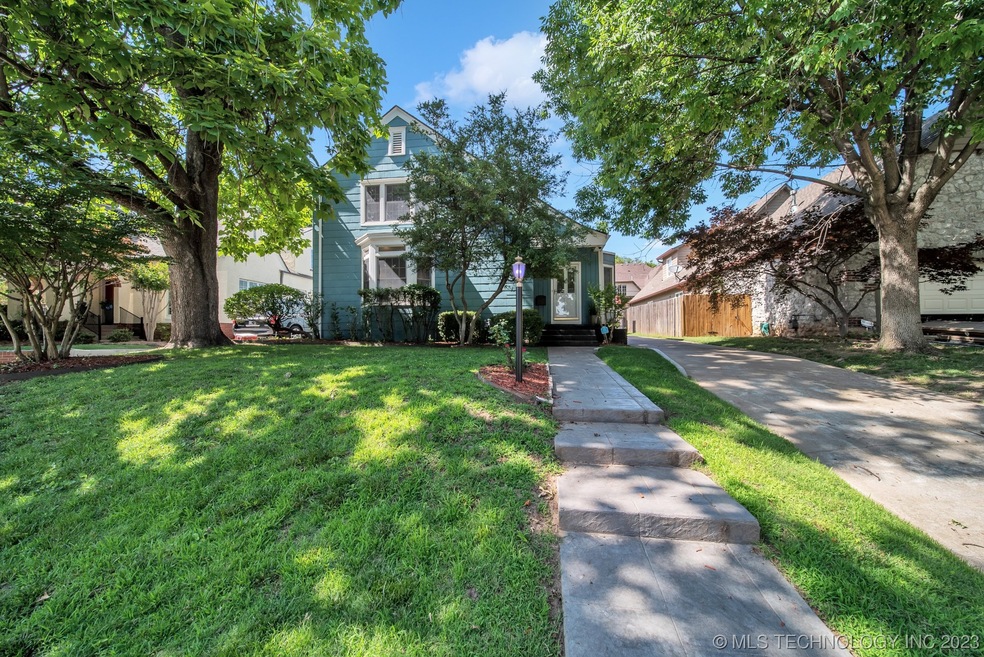
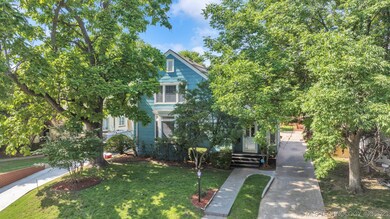
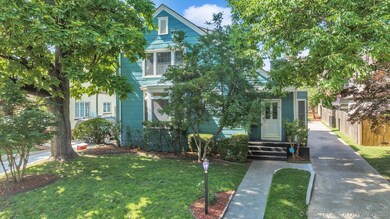
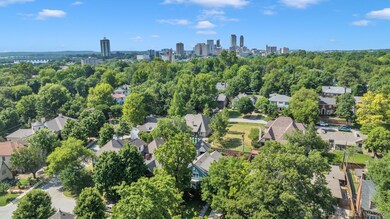
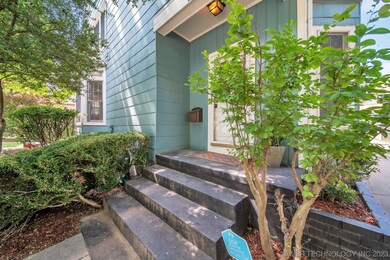

Original vintage charm at its finest in Sunset Terrace! This Beautiful 1927 home is situated in the heart of Midtown near the Gathering Place, Woodward Park, Utica Square, Brookside, Cherry Street, Philbrook Museum, and so much more. From the finest location to all the modern comforts, this home has it all! As you enter the leaded glass door, you’ll find a spacious gallery with a fireplace and 2 sets of bay windows. The main living quarters has a wonderful flow! The kitchen has an eat in area and there is a a freshly painted basement off of the kitchen. Hardwood plank stairs lead you up to the master bedroom with an added private master bathroom and two more bedrooms along with a full bathroom. Downstairs, you’ll also find a half bath with washer/dryer hookups in laundry as well as a workroom or office space near the back door. This house has a new roof and all the windows have been replaced! The backyard offers a quaint patio seating area with ample parking and a rear entry garage. You'll enjoy the exclusive neighborhood events hosted on the Owasso Island, from the 4th of July celebration to social cookouts! With a picturesque charm reminiscent of cape cod and walking distance to Riverside Drive, don’t miss out on this one of a kind opportunity.
Last Agent to Sell the Property
Keller Williams Preferred License #160511 Listed on: 06/15/2023
We collect this data history from publicly available records. To have your information removed, we recommend requesting removal directly through your county’s website.
AJ Nowak
Chinowth & Cohen
(539) 202-7999
68 Total Sales
1 in Maple Ridge
$1,462,000 Price
Jace Sanchez
Keller Williams Premier
(539) 208-1371
43 Total Sales
1 in Maple Ridge
$105,000 Price
Carrie Ledbetter
Realty One Group Dreamers
(539) 666-1819
98 Total Sales
1 in Maple Ridge
$417,500 Price
Jeff Thomas
MORE Agency
(539) 666-6586
75 Total Sales
5 in Maple Ridge
$515K - $1.9M Price Range
Stephen Brocks
MORE Agency
(539) 202-7991
106 Total Sales
5 in Maple Ridge
$380K - $610K Price Range
Garrett Robinson
MORE Agency
(918) 398-4342
60 Total Sales
1 in Maple Ridge
$165,000 Price
We collect this data history from publicly available records. To have your information removed, we recommend requesting removal directly through your county’s website.
| Date | Event | Price | List to Sale | Price per Sq Ft |
|---|---|---|---|---|
| 07/07/2023 07/07/23 | Sold | $511,000 | +6.5% | $201 / Sq Ft |
| 06/19/2023 06/19/23 | Pending | -- | -- | -- |
| 06/15/2023 06/15/23 | For Sale | $479,900 | -- | $188 / Sq Ft |
We collect this data history from publicly available records. To have your information removed, we recommend requesting removal directly through your county’s website.
| Year | Tax Paid | Tax Assessment Tax Assessment Total Assessment is a certain percentage of the fair market value that is determined by local assessors to be the total taxable value of land and additions on the property. | Land | Improvement |
|---|---|---|---|---|
| 2025 | $6,676 | $49,814 | $7,866 | $41,948 |
| 2024 | $3,538 | $47,442 | $9,328 | $38,114 |
| 2023 | $3,538 | $28,877 | $5,421 | $23,456 |
| 2022 | $3,604 | $27,036 | $7,054 | $19,982 |
| 2021 | $3,463 | $26,220 | $6,841 | $19,379 |
| 2020 | $3,312 | $25,427 | $6,634 | $18,793 |
| 2019 | $3,379 | $24,658 | $6,379 | $18,279 |
| 2018 | $3,284 | $23,910 | $6,185 | $17,725 |
| 2017 | $3,178 | $24,185 | $6,257 | $17,928 |
| 2016 | $3,018 | $23,480 | $6,074 | $17,406 |
| 2015 | $2,932 | $23,903 | $7,223 | $16,680 |
| 2014 | $2,815 | $22,132 | $6,688 | $15,444 |
Seller's Agent in 2023
Suzanne Rentz
Keller Williams Preferred
(918) 232-7230
2 in this area
134 Total Sales
Buyer's Agent in 2023
Donald Burns
McGraw, REALTORS
(918) 607-2434
5 in this area
326 Total Sales
Source: MLS Technology
MLS Number: 2320957
APN: 41575-92-13-05030
Disclaimer: Certain information contained herein is derived from information provided by parties other than Homes.com. All information provided is deemed reliable, but is not guaranteed to be accurate and should be independently verified.
IDX information is provided exclusively for personal, non-commercial use, and may not be used for any purpose other than to identify prospective properties consumers may be interested in purchasing.
Information is deemed reliable but not guaranteed.
Ask me questions while you tour the home.