
Michelle Nall
eXp Realty, LLC (BO)
(918) 262-4724
48 Total Sales
2 in Brookside
$199K - $275K Price Range
Estimated Value: $407,805
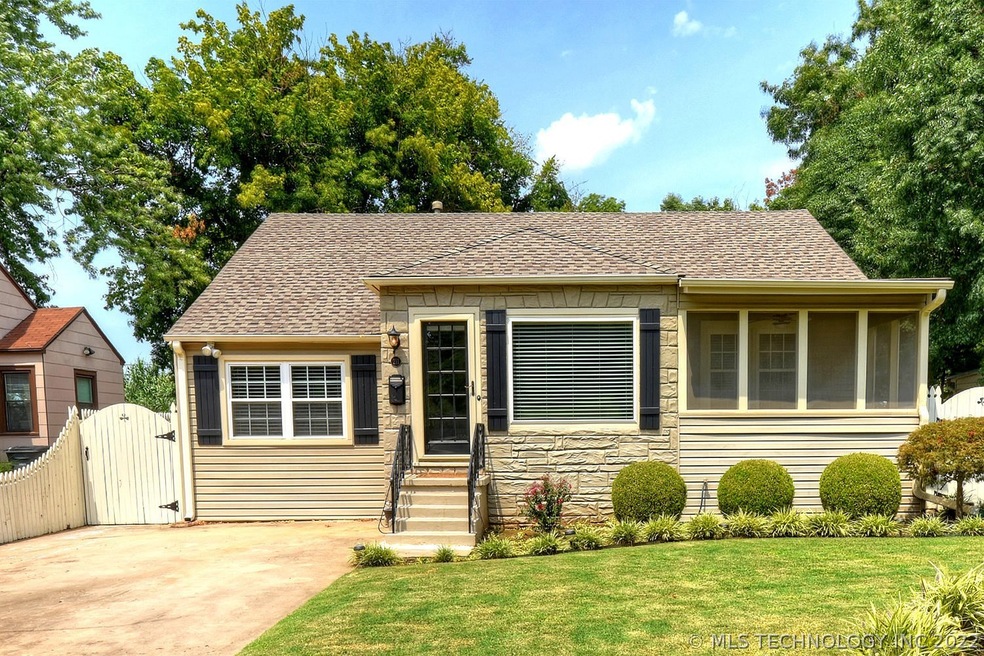
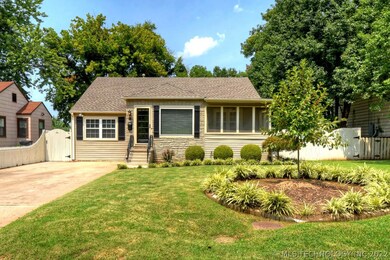
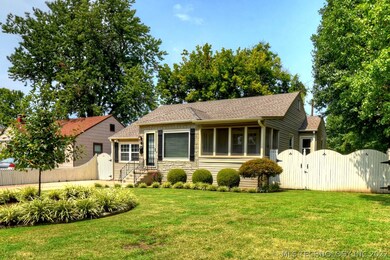
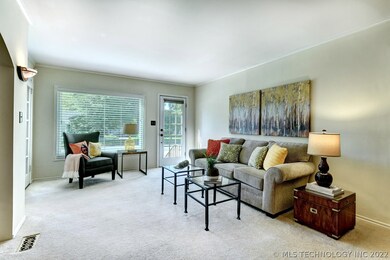
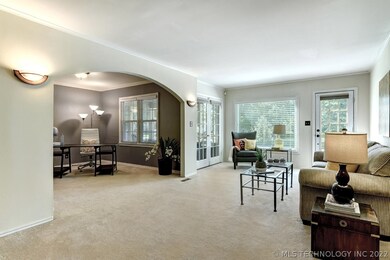
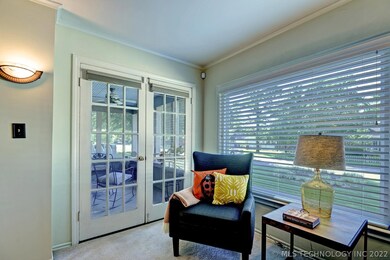
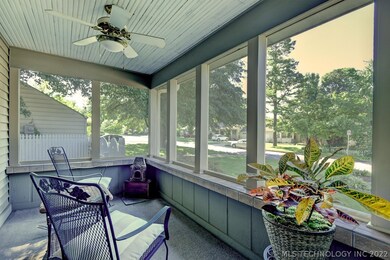
The Gathering Place is in your backyard! 3B/2.5B ranch home in the heart of Brookside in desirable Eliot school dist. Lg Master Suite add, Screen front porch, Hardwoods under carpet in LR/Office, can convert office back to garage. Must see!
We collect this data history from publicly available records. To have your information removed, we recommend requesting removal directly through your county’s website.
Michelle Nall
eXp Realty, LLC (BO)
(918) 262-4724
48 Total Sales
2 in Brookside
$199K - $275K Price Range
Marc Bullock
We Connect Oklahoma LLC
(539) 233-6179
175 Total Sales
3 in Brookside
$565K - $1.2M Price Range
Francheska Umpierre
Tulsa United Realty Group
(918) 416-0729
138 Total Sales
1 in Brookside
$205,000 Price
Tina Bell
Pennington & Assoc Realtors
(539) 666-7819
106 Total Sales
1 in Brookside
$250,000 Price
Patrice Ann Jones
Platinum Realty, LLC.
(918) 205-8789
33 Total Sales
1 in Brookside
$195,200 Price
Ricky Underhill
Keller Williams Advantage
(918) 517-8067
99 Total Sales
5 in Brookside
$125K - $188K Price Range
We collect this data history from publicly available records. To have your information removed, we recommend requesting removal directly through your county’s website.
| Date | Event | Price | List to Sale | Price per Sq Ft |
|---|---|---|---|---|
| 11/08/2018 11/08/18 | Sold | $250,000 | -7.1% | $146 / Sq Ft |
| 08/17/2018 08/17/18 | Pending | -- | -- | -- |
| 08/17/2018 08/17/18 | For Sale | $269,000 | -- | $157 / Sq Ft |
We collect this data history from publicly available records. To have your information removed, we recommend requesting removal directly through your county’s website.
| Year | Tax Paid | Tax Assessment Tax Assessment Total Assessment is a certain percentage of the fair market value that is determined by local assessors to be the total taxable value of land and additions on the property. | Land | Improvement |
|---|---|---|---|---|
| 2025 | $4,394 | $32,789 | $4,489 | $28,300 |
| 2024 | $3,848 | $30,229 | $5,096 | $25,133 |
| 2023 | $3,848 | $30,319 | $4,768 | $25,551 |
| 2022 | $3,850 | $28,875 | $5,011 | $23,864 |
| 2021 | $3,632 | $27,500 | $4,772 | $22,728 |
| 2020 | $3,582 | $27,500 | $4,772 | $22,728 |
| 2019 | $3,768 | $27,500 | $4,772 | $22,728 |
| 2018 | $1,996 | $14,530 | $4,154 | $10,376 |
| 2017 | $1,930 | $15,078 | $4,311 | $10,767 |
| 2016 | $1,831 | $14,639 | $4,419 | $10,220 |
| 2015 | $1,835 | $14,639 | $4,419 | $10,220 |
| 2014 | $1,817 | $14,639 | $4,419 | $10,220 |
Seller's Agent in 2018
Cindy Bayles
Chinowth & Cohen
(918) 852-3833
20 Total Sales
Source: MLS Technology
MLS Number: 1830903
APN: 05975-92-24-02060
Disclaimer: Certain information contained herein is derived from information provided by parties other than Homes.com. All information provided is deemed reliable, but is not guaranteed to be accurate and should be independently verified.
IDX information is provided exclusively for personal, non-commercial use, and may not be used for any purpose other than to identify prospective properties consumers may be interested in purchasing.
Information is deemed reliable but not guaranteed.
Ask me questions while you tour the home.