
Jo Skipper
American R.E. Associates, Inc
(509) 302-2480
72 Total Sales
1 in Priest River
$132,000 Price

Estimated Value: $349,600
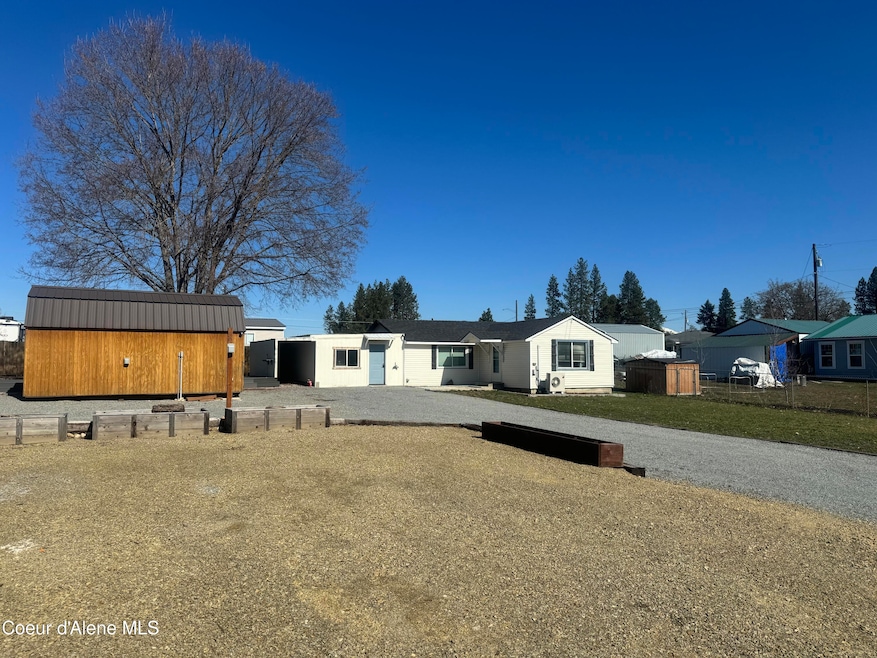
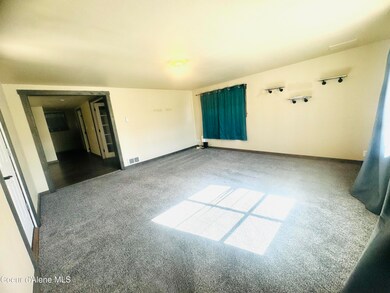
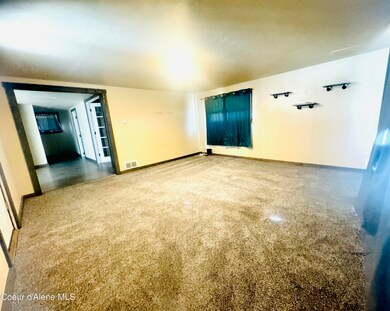
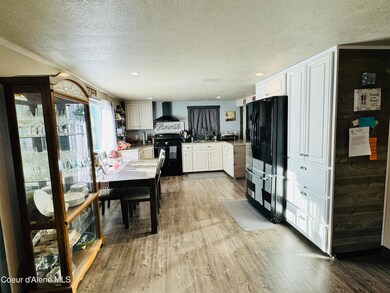
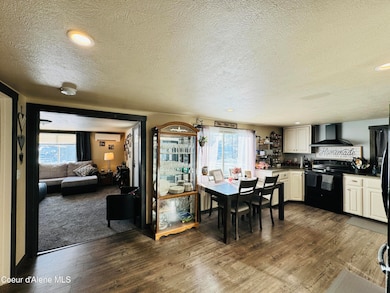
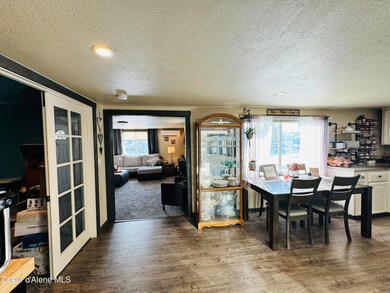
SELLER CONTINUING TO SHOW, offer CONTINGENT on a home sell. Pride of ownership shines brightly throughout this home. This 1256 SQFT 2 bedroom 1 bath home sits on a .28 acre double lot. Newly painted through out, new carpet, laminate flooring and a newly installed mini spilt w/AC to enjoy on those chilly winter days and summer nights. Enjoy your summer days on the large beautifully landscaped 700SQft deck, around the built in fire pit on the patio under a lovely gazebo. There is also a 10x20 storage shed with work bench and upper lofts afor more storage with power, and a lean-to BBQ prep area with power, and if that's wasn't enough property also has RV graveled parking area with power, with plenty of space to build a shop if desired.
Last Agent to Sell the Property
CENTURY 21 RiverStone License #SP40981 Listed on: 03/19/2024
We collect this data history from publicly available records. To have your information removed, we recommend requesting removal directly through your county’s website.
Jo Skipper
American R.E. Associates, Inc
(509) 302-2480
72 Total Sales
1 in Priest River
$132,000 Price
Gina Wertz
Best Choice Realty LLC
(209) 962-2373
91 Total Sales
2 in Priest River
$551K - $908K Price Range
Tessa Migrala
First Look Real Estate
(509) 285-0466
116 Total Sales
1 in Priest River
$270,000 Price
Alexxis Raugust
John L Scott, Spokane Valley
(509) 401-8742
63 Total Sales
1 in Priest River
$458,000 Price
Will Nicholson
LPT Realty, LLC
(267) 878-3057
41 Total Sales
19 in Priest River
$75K - $385K Price Range
Darci Price
CENTURY 21 FOUR SEASONS REALTY
(208) 603-4916
78 Total Sales
4 in Priest River
$125K - $174K Price Range
We collect this data history from publicly available records. To have your information removed, we recommend requesting removal directly through your county’s website.
| Date | Buyer | Sale Price | Title Company |
|---|---|---|---|
| -- | Title One Title | ||
| -- | North Id Ttl Co Coeurd Alene | ||
| -- | North Id Ttl Co Coeur D Alen | ||
| $62,000 | None Available |
We collect this data history from publicly available records. To have your information removed, we recommend requesting removal directly through your county’s website.
| Date | Status | Borrower | Loan Amount |
|---|---|---|---|
| Previous Owner | $259,200 | ||
| Previous Owner | $50,000 | ||
| Previous Owner | $189,520 | ||
| Previous Owner | $186,000 | ||
| Previous Owner | $54,500 |
We collect this data history from publicly available records. To have your information removed, we recommend requesting removal directly through your county’s website.
| Date | Event | Price | List to Sale | Price per Sq Ft | Prior Sale |
|---|---|---|---|---|---|
| 04/23/2024 04/23/24 | Sold | -- | -- | -- | |
| 03/24/2024 03/24/24 | Pending | -- | -- | -- | |
| 03/19/2024 03/19/24 | For Sale | $350,000 | 0.0% | $366 / Sq Ft | |
| 03/14/2024 03/14/24 | Pending | -- | -- | -- | |
| 02/12/2024 02/12/24 | Price Changed | $350,000 | -4.1% | $366 / Sq Ft | |
| 01/26/2024 01/26/24 | Price Changed | $365,000 | -8.5% | $382 / Sq Ft | |
| 01/15/2024 01/15/24 | For Sale | $399,000 | +111.1% | $417 / Sq Ft | |
| 10/04/2019 10/04/19 | Sold | -- | -- | -- | View Prior Sale |
| 09/04/2019 09/04/19 | Pending | -- | -- | -- | |
| 08/29/2019 08/29/19 | For Sale | $189,000 | -- | $198 / Sq Ft |
We collect this data history from publicly available records. To have your information removed, we recommend requesting removal directly through your county’s website.
| Year | Tax Paid | Tax Assessment Tax Assessment Total Assessment is a certain percentage of the fair market value that is determined by local assessors to be the total taxable value of land and additions on the property. | Land | Improvement |
|---|---|---|---|---|
| 2026 | $1,382 | $349,411 | $0 | $0 |
| 2025 | $1,382 | $350,140 | $150,349 | $199,791 |
| 2024 | $1,364 | $337,180 | $150,349 | $186,831 |
| 2023 | $1,075 | $317,583 | $135,789 | $181,794 |
| 2022 | $1,219 | $263,081 | $126,631 | $136,450 |
| 2021 | $1,107 | $174,696 | $80,395 | $94,301 |
| 2020 | $997 | $141,767 | $51,038 | $90,729 |
| 2019 | $1,601 | $107,213 | $32,689 | $74,524 |
| 2018 | $681 | $91,247 | $32,567 | $58,680 |
| 2017 | $674 | $77,356 | $0 | $0 |
| 2016 | $713 | $82,197 | $0 | $0 |
| 2015 | $53 | $77,508 | $0 | $0 |
| 2014 | $53 | $69,202 | $0 | $0 |
A
Seller's Agent in 2024
Amanda Williams
CENTURY 21 RiverStone
(208) 946-7622
69 Total Sales
Buyer's Agent in 2024
Alex Wohllaib
CENTURY 21 RiverStone
(208) 610-1388
31 Total Sales
Seller's Agent in 2019
Jessica Turco
TOMLINSON SOTHEBY`S INTL. REAL
(208) 610-5510
71 Total Sales
N
Buyer's Agent in 2019
NON AGENT
NON AGENCY
Source: Coeur d'Alene Multiple Listing Service
MLS Number: 24-414
APN: RPR00-000-245935A
Disclaimer: Certain information contained herein is derived from information provided by parties other than Homes.com. All information provided is deemed reliable, but is not guaranteed to be accurate and should be independently verified.
IDX information is provided exclusively for personal, non-commercial use, and may not be used for any purpose other than to identify prospective properties consumers may be interested in purchasing.
Information is deemed reliable but not guaranteed.
Ask me questions while you tour the home.