
Adam Anello
The Experience Northwest
(208) 618-4157
38 Total Sales
2 in Priest River
$250K - $1.3M Price Range
Estimated Value: $384,000 - $433,332
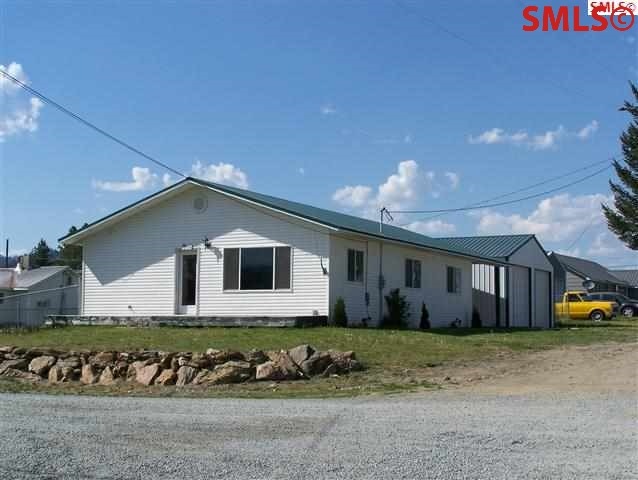
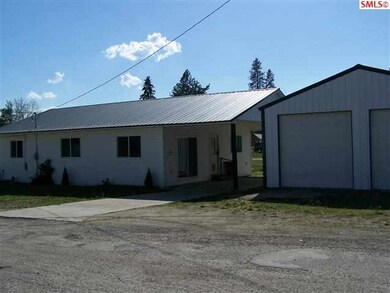
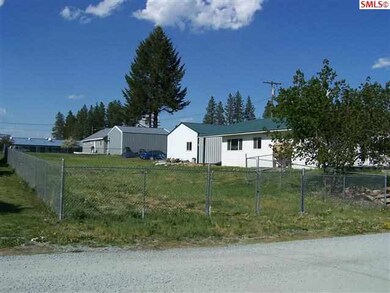
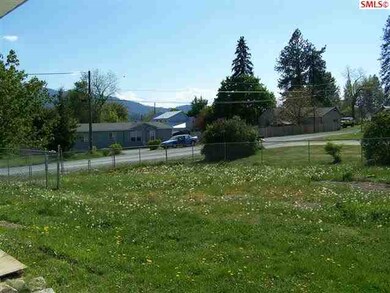
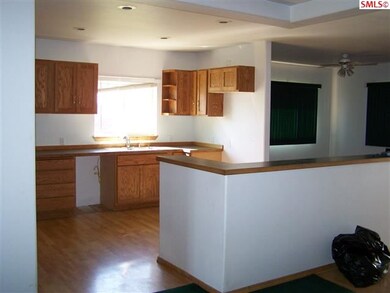
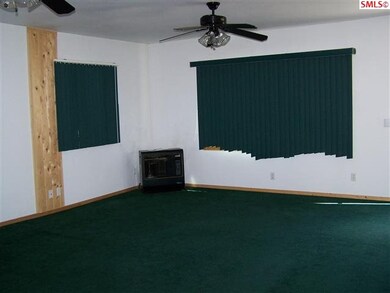
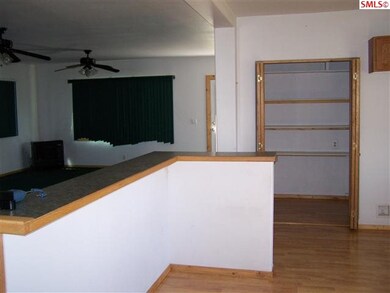
Remodeled in 2006, this 1674 sq ft., two level, 2 bath home has an attached carport w/ breezeway access to large separate 2 car garage/shop. Dining room was previously another bedroom and could be converted back. Very private lower level could be family room or den w/ bathroom and has lots of closet and storage space. Located on two city lots, mostly level and sunny back yard, gated and fenced w/chain link. Close to shopping, schools and nearby river recreation.
Last Agent to Sell the Property
TOMLINSON SOTHEBY`S INTL. REAL License #SP38094 Listed on: 01/04/2014
We collect this data history from publicly available records. To have your information removed, we recommend requesting removal directly through your county’s website.
Adam Anello
The Experience Northwest
(208) 618-4157
38 Total Sales
2 in Priest River
$250K - $1.3M Price Range
Karl Kennedy
Keller Williams Spokane - Main
(509) 800-2359
141 Total Sales
1 in Priest River
$155,000 Price
Raniel Diaz
Realty One Group Eclipse
(208) 742-4261
110 Total Sales
3 in Priest River
$95K - $1M Price Range
Anne Anderson, CCIM
LAKESHORE REALTY
(208) 428-5730
65 Total Sales
4 in Priest River
$900K - $1.2M Price Range
Kelly Stratton
Realty One Group Eclipse
(509) 774-3702
87 Total Sales
1 in Priest River
$1,225,000 Price
Jo Skipper
American R.E. Associates, Inc
(509) 302-2480
72 Total Sales
1 in Priest River
$132,000 Price
We collect this data history from publicly available records. To have your information removed, we recommend requesting removal directly through your county’s website.
| Date | Buyer | Sale Price | Title Company |
|---|---|---|---|
| -- | Alliance Title |
We collect this data history from publicly available records. To have your information removed, we recommend requesting removal directly through your county’s website.
| Date | Status | Borrower | Loan Amount |
|---|---|---|---|
| Closed | $175,000 | ||
| Closed | $159,000 | ||
| Closed | $117,346 |
We collect this data history from publicly available records. To have your information removed, we recommend requesting removal directly through your county’s website.
| Date | Event | Price | List to Sale | Price per Sq Ft |
|---|---|---|---|---|
| 06/26/2014 06/26/14 | Sold | -- | -- | -- |
| 05/14/2014 05/14/14 | Pending | -- | -- | -- |
| 01/04/2014 01/04/14 | For Sale | $125,000 | -- | $75 / Sq Ft |
We collect this data history from publicly available records. To have your information removed, we recommend requesting removal directly through your county’s website.
| Year | Tax Paid | Tax Assessment Tax Assessment Total Assessment is a certain percentage of the fair market value that is determined by local assessors to be the total taxable value of land and additions on the property. | Land | Improvement |
|---|---|---|---|---|
| 2025 | $5,699 | $437,417 | $335,056 | $102,361 |
| 2024 | $5,461 | $428,841 | $328,487 | $100,354 |
| 2023 | $5,321 | $420,434 | $322,047 | $98,387 |
| 2022 | $5,166 | $412,191 | $315,733 | $96,458 |
| 2021 | $5,075 | $404,110 | $309,543 | $94,567 |
| 2019 | $4,929 | $392,126 | $300,363 | $91,763 |
| 2018 | $4,796 | $384,438 | $294,474 | $89,964 |
| 2016 | $865 | $41,786 | $18,404 | $23,382 |
| 2015 | $850 | $41,159 | $18,128 | $23,031 |
| 2014 | -- | $40,353 | $17,773 | $22,580 |
Seller's Agent in 2014
Linda Tolley
TOMLINSON SOTHEBY`S INTL. REAL
(208) 561-1234
44 Total Sales
Buyer's Agent in 2014
Suzie Hatfield
CENTURY 21 RIVERSTONE
(208) 290-7945
56 Total Sales
Source: Selkirk Association of REALTORS®
MLS Number: 20140065
APN: RPR00-000-245941A
Disclaimer: Certain information contained herein is derived from information provided by parties other than Homes.com. All information provided is deemed reliable, but is not guaranteed to be accurate and should be independently verified.
IDX information is provided exclusively for personal, non-commercial use, and may not be used for any purpose other than to identify prospective properties consumers may be interested in purchasing. Information is deemed reliable but not guaranteed.
Ask me questions while you tour the home.