NOT LISTED FOR SALE

211 Foxcroft None Slidell, LA 70461

Slidell Area
3 Beds
2 Baths
1,500 Sq Ft
2006 Built

Sale Details

Date Sold: May 20, 2015

62 Days on Market

Highlights

  • Traditional Architecture
  • Fireplace
  • 1 Car Garage
  • Little Oak Middle School Rated A-
  • Central Heating and Cooling System
  • Property is in excellent condition

About This Home

As of May 2015

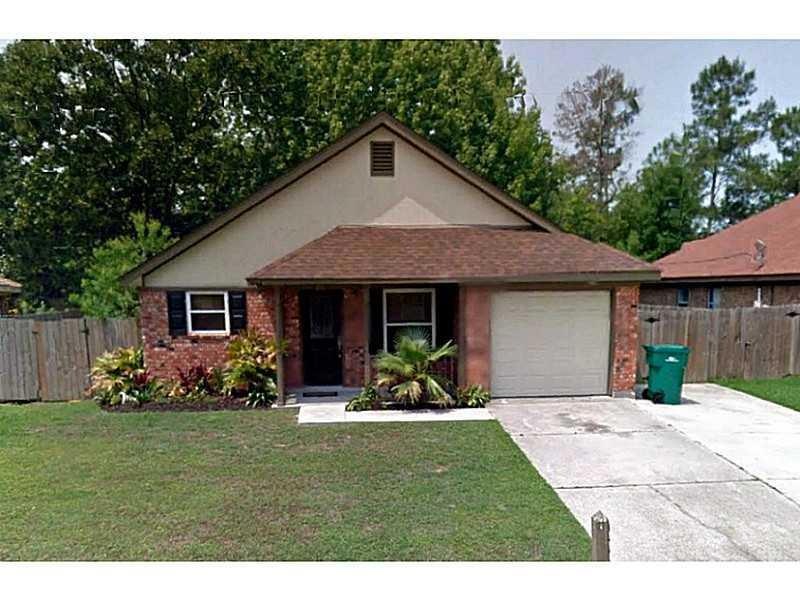
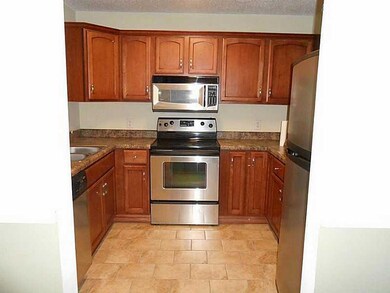
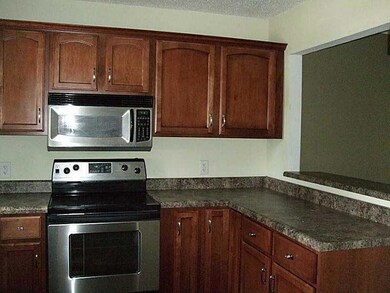
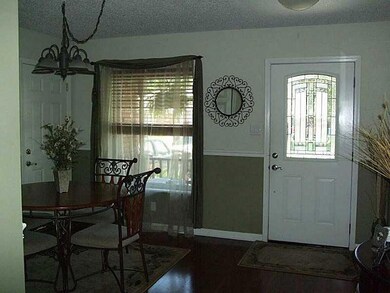
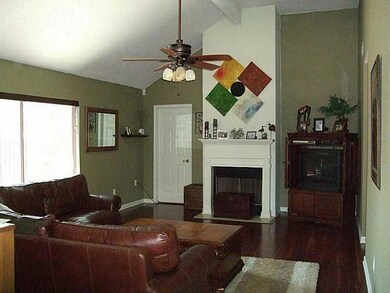
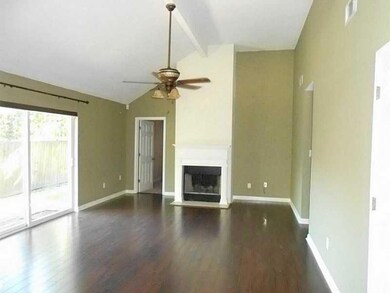
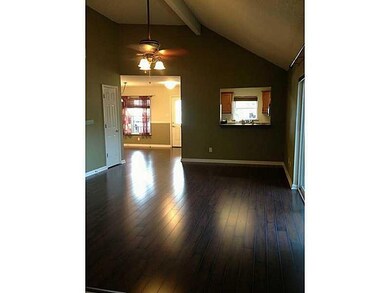
BEAUTIFUL UPDATED HOME; GREAT ROOM W/ HIGH CEILING, FPL & DARK WOOD LAMINATE FLOORING; KITCHEN W/ SS APPL & TILE FLOORING; SPLIT FLOOR PLAN; X-LARGE MASTER W/DOUBLE WALK IN CLOSETS; TOTALLY UPDATED W/NEWER CABINETS, APPLIANCES, ROOF, WINDOWS, HVAC, WATER HEATER, LIGHTING ETC.; FLOOD ZONE C.

Last Agent to Sell the Property

Jeff Breland

Century 21 Investment Realty License #NOM:000053741 Listed on: 01/31/2015

Century 21 Investment Realty

Last Buyer's Agent

ELIZABETH PEAK

ERA Top Agent Realty License #NOM:995689597

Home Details

Home Type

  • Single Family

Year Built

  • Built in 2006 | Remodeled

Parking

  • 1 Car Garage

Home Design

  • Traditional Architecture
  • Brick Exterior Construction
  • Slab Foundation
  • Shingle Roof

Interior Spaces

  • 1,500 Sq Ft Home
  • 1-Story Property
  • Fireplace

Bedrooms and Bathrooms

  • 3 Bedrooms
  • 2 Full Bathrooms

Lot Details

  • Lot Dimensions are 60 x 120
  • Property is in excellent condition

Schools

  • Www.Stpsb.Org Elementary School

Utilities

  • Central Heating and Cooling System
  • Natural Gas Not Available
  • Internet Available

Community Details

  • Kingspoint Subdivision

Listing and Financial Details

  • Assessor Parcel Number 70461211FOXCROFTNO6

Home Details

Home Type

Single Family

Year Built

Built in 2006 | Remodeled

Listing Details

  • Property Type: Residential
  • Dwelling Type: Single Family - Detached
  • Style: Traditional
  • Condition: Excellent
  • ADA Features: No
  • Legal Description: LOT 6 SQ 8 PHASE 1
  • Lp Amt Sq Ft: 79.00
  • List Price per Sq Ft: 79.3333
  • Measurmnt Apprx Not Guaranteed: Yes
  • Building Stories: 1.00000
  • Total Area: 1760
  • Year Renovated: 2006
  • Age: 28
  • Age Description: Resale
  • Age Description 2: Renovated cosmetic changes of at least 50% total living area - i.e. paint
  • Special Features: None
  • Property Sub Type: Detached
  • Stories: 1
  • Year Built: 2006

Interior Features

  • Fireplace: Yes
  • Total Bedrooms: 3
  • Full Bathrooms: 2
  • Estimated Living Area: 1500
  • Total Bathrooms: 2.00
  • Total Sq Ft: 1500

Exterior Features

  • Pool Type: None
  • Exterior: Brick
  • Foundation: Slab
  • Roof Type: Shingle

Garage/Parking

  • Car Storage: One, Garage
  • Internet: Yes

Utilities

  • Air Conditioner: Central
  • Electricity Provided By: Cleco
  • Gas Type: None
  • Heating: Central
  • Sewer Type: City
  • Water Type: Public

Condo/Co-op/Association

  • Home Owner Fee: No

Association/Amenities

  • Termite Contract: No

Lot Info

  • Elevation Certificate: No
  • Lot Description: Regular
  • Lot Size: 60 X 120
  • Parcel #: 70461211FOXCROFTNO6

Green Features

  • Green Building Cert Attached Y N: No

Rental Info

  • Lease Purchase Poss: No

MLS Schools

  • Elementary School: WWW.STPSB.ORG
Create a Home Valuation Report for This Property
The Home Valuation Report is an in-depth analysis detailing your home's value as well as a comparison with similar homes in the area

Property History

We collect this data history from publicly available records. To have your information removed, we recommend requesting removal directly through your county’s website.

Date Event Price List to Sale Price per Sq Ft
05/20/2015 05/20/15 Sold -- -- --
04/03/2015 04/03/15 Pending -- -- --
01/31/2015 01/31/15 For Sale $119,000 -- $79 / Sq Ft
Source: Gulf South Real Estate Information Network

Agents Affiliated with this Home

  • Section Image
  • Section Image
See All Agents

Map

Source: Gulf South Real Estate Information Network

MLS Number: 1019331

Gulf South Real Estate Information Network
Your Personal Tour Guide

Ask me questions while you tour the home.