
Seller's Agent in 2024
Angela Reins
eXp Realty
(336) 927-1864
122 Total Sales
Estimated Value: $525,000 - $582,000
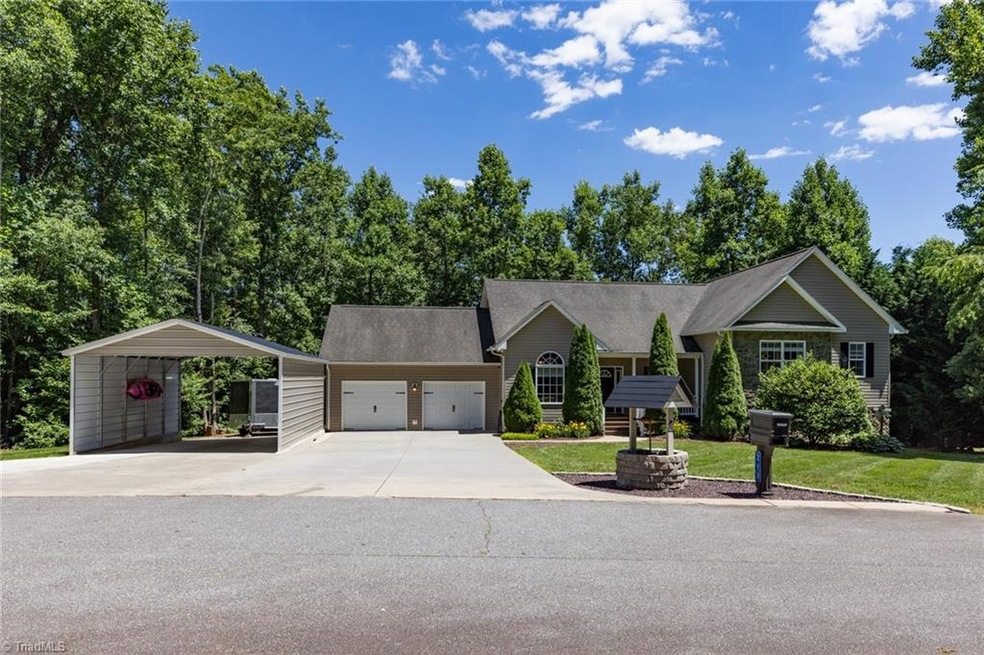
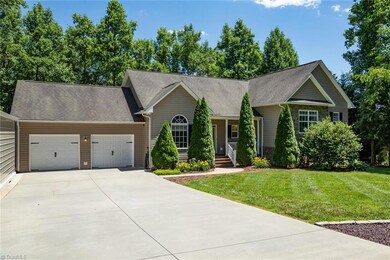
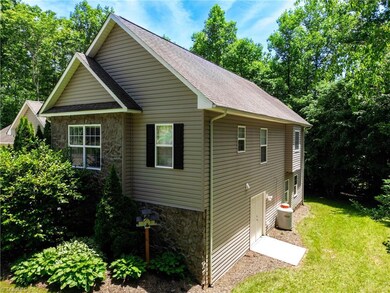
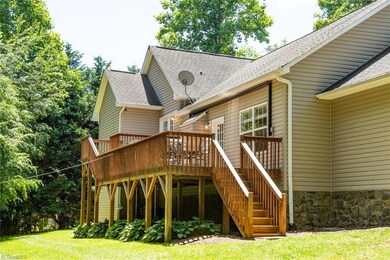
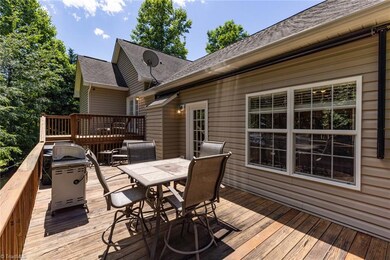
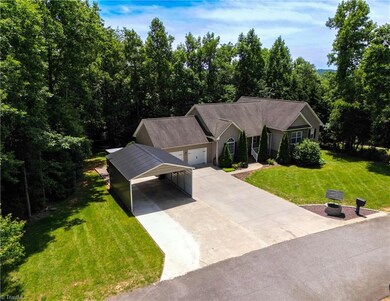
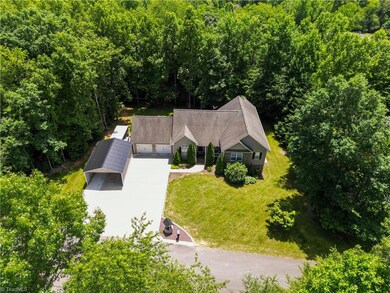
This thoughtfully designed home is ready for you to move in and start creating lasting memories. The spacious living area features a vaulted ceiling, including beautiful arched doorways and a stone fireplace as the focal point of the living room, formal dining or office space just off of the living room. The Modernized kitchen is equipped with stainless steel appliances, granite countertops as well as a breakfast bar and nook for extra guest. Follow on out to the expansive deck for additional entertaining your guest. The Primary On Suite boasts of cathedral ceilings, bathroom with a soaking tub, separate vanities, and a walk-in closet with private balcony to enjoy private morning views and coffee. Additional bedrooms with jack & jill bathrooms upstairs. Finished basement with newly completed with music room, exercise room and newly added cigar room/man cave with AC infinity Cloudline Pro ventilation system. New 4 ton HVAC and insulated garage doors and 25x18' Carport.
We collect this data history from publicly available records. To have your information removed, we recommend requesting removal directly through your county’s website.
We collect this data history from publicly available records. To have your information removed, we recommend requesting removal directly through your county’s website.
| Date | Buyer | Sale Price | Title Company |
|---|---|---|---|
| $500,000 | None Listed On Document | ||
| $307,500 | Logsdon & Neece Pllc | ||
| -- | -- |
We collect this data history from publicly available records. To have your information removed, we recommend requesting removal directly through your county’s website.
| Date | Status | Borrower | Loan Amount |
|---|---|---|---|
| Closed | $500,000 | ||
| Previous Owner | $299,614 | ||
| Previous Owner | $301,733 |
We collect this data history from publicly available records. To have your information removed, we recommend requesting removal directly through your county’s website.
| Date | Event | Price | List to Sale | Price per Sq Ft |
|---|---|---|---|---|
| 07/18/2024 07/18/24 | Sold | $500,000 | -4.8% | $200 / Sq Ft |
| 07/07/2024 07/07/24 | Pending | -- | -- | -- |
| 06/13/2024 06/13/24 | For Sale | $525,000 | -- | $210 / Sq Ft |
We collect this data history from publicly available records. To have your information removed, we recommend requesting removal directly through your county’s website.
| Year | Tax Paid | Tax Assessment Tax Assessment Total Assessment is a certain percentage of the fair market value that is determined by local assessors to be the total taxable value of land and additions on the property. | Land | Improvement |
|---|---|---|---|---|
| 2025 | $2,018 | $0 | $0 | $0 |
| 2024 | $3,412 | $0 | $0 | $0 |
| 2023 | $1,680 | $0 | $0 | $0 |
| 2022 | $1,680 | $224,480 | $15,710 | $208,770 |
| 2021 | $1,520 | $0 | $0 | $0 |
| 2020 | $1,502 | $203,020 | $0 | $0 |
| 2019 | $148,204 | $203,020 | $0 | $0 |
| 2018 | $1,360 | $183,730 | $0 | $0 |
| 2017 | $1,360 | $183,730 | $0 | $0 |
| 2016 | $1,360 | $183,730 | $0 | $0 |
| 2015 | $1,396 | $183,730 | $0 | $0 |
| 2014 | $1,396 | $183,730 | $0 | $0 |
Seller's Agent in 2024
Angela Reins
eXp Realty
(336) 927-1864
122 Total Sales
W
Buyer's Agent in 2024
William 'Logan' Roope
Realty One Group Results
(336) 428-5814
150 Total Sales
Source: Triad MLS
MLS Number: 1145478
APN: 1508172
Disclaimer: Certain information contained herein is derived from information provided by parties other than Homes.com. All information provided is deemed reliable, but is not guaranteed to be accurate and should be independently verified.
Copyright 2026 Triad MLS, Inc. All rights reserved. IDX information is provided exclusively for personal, non-commercial use, and may not be used for any purpose other than to identify prospective properties consumers may be interested in purchasing. Information is deemed reliable but not guaranteed. This site will be monitored for ‘scraping’ and any use of search facilities of data on the site other than by potential buyers/sellers is prohibited. All Sale data is for informational purposes only and is not an indication of a market analysis or appraisal. Properties marked with the Triad MLS, Inc. icon are provided courtesy of the Triad MLS, Inc.’s, Internet Data Exchange Database. Data cannot be redistributed and cannot be used for any reason other than provided in the contract.
Ask me questions while you tour the home.