HG
Seller's Agent in 2023
Hannah Green
Benchmark Realty, LLC
(615) 498-4695
15 Total Sales
Estimated Value: $871,000 - $1,016,000
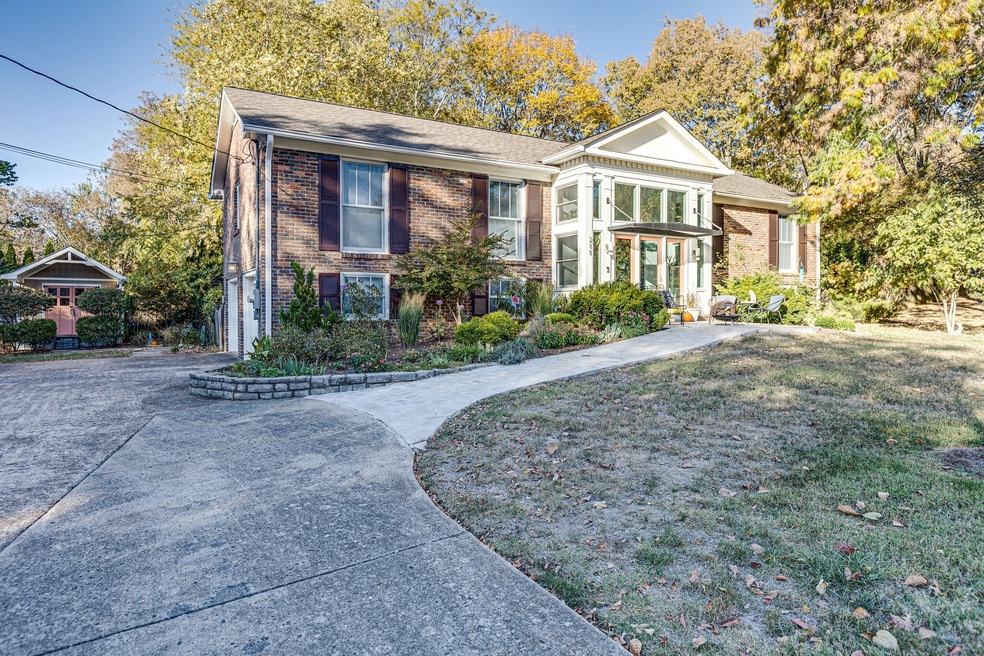
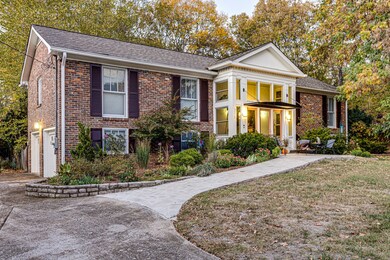
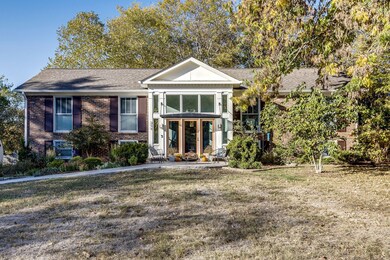
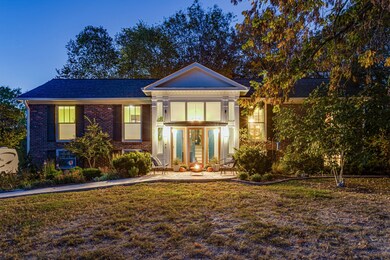
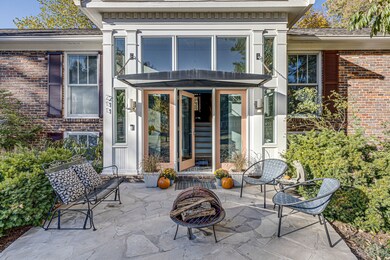

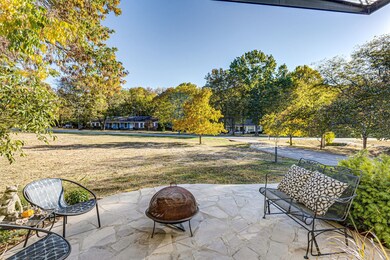
Mid-century modern home with a contemporary feel on over an acre! Location-check! Nestled between Green Hills and Franklin-check! Great Schools-check! Restaurants and shopping-check! Heated in-ground pool-check! What more can you ask for? How about an open concept cook's kitchen, vaulted ceiling with gorgeous beams, gas fire place with a stainless mantel, built in china cabinets with wine cooler and built-in entertainment center? Step out into a screened porch that leads down to your garden and in-ground pool. The lower level primary suite offers a fireplace, ensuite bathroom set up for heated floors and a private patio wired for a hot tub. This home also features a tankless water heater, custom built closets and built out laundry room.
Last Agent to Sell the Property
Benchmark Realty, LLC License #364000 Listed on: 02/03/2023

We collect this data history from publicly available records. To have your information removed, we recommend requesting removal directly through your county’s website.
We collect this data history from publicly available records. To have your information removed, we recommend requesting removal directly through your county’s website.
| Date | Buyer | Sale Price | Title Company |
|---|---|---|---|
| $903,000 | Momentum Title Llc | ||
| Finch Patrick Thomas | $260,000 | -- | |
| Raiford Brown Jr Development Llc | $215,000 | -- |
We collect this data history from publicly available records. To have your information removed, we recommend requesting removal directly through your county’s website.
| Date | Status | Borrower | Loan Amount |
|---|---|---|---|
| Open | $2,855,000 | ||
| Closed | Call Krysten | $451,500 |
We collect this data history from publicly available records. To have your information removed, we recommend requesting removal directly through your county’s website.
| Date | Event | Price | List to Sale | Price per Sq Ft |
|---|---|---|---|---|
| 05/05/2023 05/05/23 | Sold | $903,000 | -2.4% | $358 / Sq Ft |
| 04/15/2023 04/15/23 | Pending | -- | -- | -- |
| 04/12/2023 04/12/23 | For Sale | $924,850 | 0.0% | $366 / Sq Ft |
| 03/01/2023 03/01/23 | Pending | -- | -- | -- |
| 03/01/2023 03/01/23 | Price Changed | $924,850 | -1.1% | $366 / Sq Ft |
| 02/03/2023 02/03/23 | For Sale | $934,850 | -- | $370 / Sq Ft |
We collect this data history from publicly available records. To have your information removed, we recommend requesting removal directly through your county’s website.
| Year | Tax Paid | Tax Assessment Tax Assessment Total Assessment is a certain percentage of the fair market value that is determined by local assessors to be the total taxable value of land and additions on the property. | Land | Improvement |
|---|---|---|---|---|
| 2025 | $2,555 | $196,500 | $80,000 | $116,500 |
| 2024 | $1,911 | $101,625 | $40,000 | $61,625 |
| 2023 | $1,911 | $101,625 | $40,000 | $61,625 |
| 2022 | $1,911 | $101,625 | $40,000 | $61,625 |
| 2021 | $1,911 | $101,625 | $40,000 | $61,625 |
| 2020 | $1,784 | $80,350 | $25,000 | $55,350 |
| 2019 | $1,784 | $80,350 | $25,000 | $55,350 |
| 2018 | $1,728 | $80,350 | $25,000 | $55,350 |
| 2017 | $1,728 | $80,350 | $25,000 | $55,350 |
| 2016 | $0 | $80,350 | $25,000 | $55,350 |
| 2015 | -- | $67,625 | $20,000 | $47,625 |
| 2014 | -- | $67,625 | $20,000 | $47,625 |
HG
Seller's Agent in 2023
Hannah Green
Benchmark Realty, LLC
(615) 498-4695
15 Total Sales
Seller Co-Listing Agent in 2023
Etta Britt
Benchmark Realty, LLC
(615) 373-3437
22 Total Sales
Buyer's Agent in 2023
Mary May
Fridrich & Clark Realty
(615) 347-3581
108 Total Sales
Source: Realtracs
MLS Number: RTC2484744
APN: 027O-B-016.00
Disclaimer: Certain information contained herein is derived from information provided by parties other than Homes.com. All information provided is deemed reliable, but is not guaranteed to be accurate and should be independently verified.
All data is obtained from various sources and may not have been verified by broker or MLS GRID. Supplied Open House Information is subject to change without notice. All information should be independently reviewed and verified for accuracy. Properties may or may not be listed by the office/agent presenting the information. Some IDX listings have been excluded from this website.
Listings courtesy of Realtracs as distributed by MLS GRID.
Listing Information presented by local MLS brokerage: Ten-X, LLC dba Homes.com, local broker - Arlene Richardson - 888-952-6393 - 17600 Laguna Canyon Rd, Irvine, CA 92618.
Based on information submitted to the MLS GRID
Ask me questions while you tour the home.