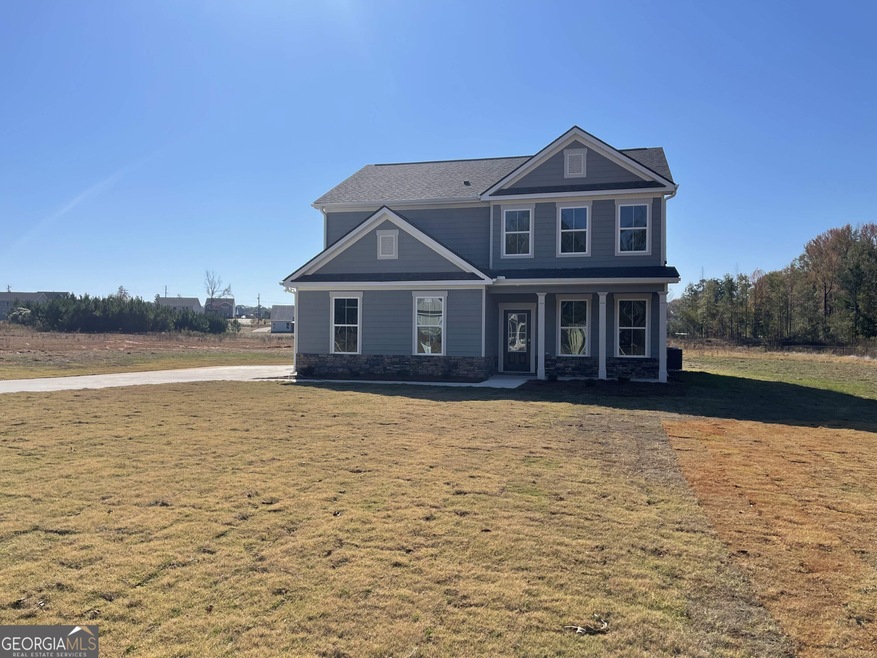
NOT LISTED FOR SALE

211 James Place Macon, GA 31220

Macon Area
4 Beds
2.5 Baths
-- Sq Ft
1 Acre Lot

Sale Details

Date Sold: April 26, 2024

Last sale price $346,900

22 Days on Market

Highlights

  • New Construction
  • Solid Surface Countertops
  • Walk-In Pantry
  • T.G. Scott Elementary School Rated A-
  • Breakfast Area or Nook
  • Formal Dining Room

About This Home

As of April 2024

The Preston Plan built by My Home Communities. This Two-Story Home sits on an Acre Lot with Farmhouse Exteriors and Side Car Garage Entry. Interiors include a Formal Dining Room, Kitchen with Kitchen Island overlooking the Breakfast Area and Family Room. There is a significant amount of kitchen cabinets and a Pantry closet. Granite countertops are in the kitchen and all bathrooms. LVP flooring in main level common areas. The Owners Primary Suite will have a separate tub/shower, double vanity, and large walk-in closet. Additional features will be a mud bench, rear exterior covered porch, subway tile splash in kitchen, judges panel in dining room and garage door opener with remote. Located in North Macon, GA with Great Schools. Quick Move-In! Community is 100% USDA Eligible.

Last Agent to Sell the Property

Tamra Wade

Re/Max Tru, Inc. License #214598 Listed on: 03/05/2024

Re/Max Tru, Inc.

Last Buyer's Agent

Glenda Broker

Non-Mls Company

Create a Home Valuation Report for This Property
The Home Valuation Report is an in-depth analysis detailing your home's value as well as a comparison with similar homes in the area

Home Details

Home Type

  • Single Family

Year Built

  • Built in 2024 | New Construction

Lot Details

  • 1

HOA Fees

  • $48 Monthly HOA Fees

Home Design

  • Slab Foundation
  • Metal Roof

Interior Spaces

  • 2-Story Property
  • Formal Dining Room
  • Laundry on upper level

Kitchen

  • Breakfast Area or Nook
  • Walk-In Pantry
  • Oven or Range
  • Microwave
  • Dishwasher
  • Stainless Steel Appliances
  • Kitchen Island
  • Solid Surface Countertops

Flooring

  • Carpet
  • Vinyl

Bedrooms and Bathrooms

  • 4 Bedrooms

Home Security

  • Carbon Monoxide Detectors
  • Fire and Smoke Detector

Parking

  • 2 Car Garage
  • Garage Door Opener

Schools

  • Tg Scott Elementary School
  • Monroe County Middle School
  • Mary Persons High School

Utilities

  • Central Heating and Cooling System
  • Electric Water Heater
  • Septic Tank

Additional Features

  • Porch
  • 1 Acre Lot

Community Details

  • $100 Initiation Fee
  • Bolingbroke Manor Subdivision

Listing and Financial Details

  • Tax Lot 12

Home Details

Home Type

Single Family

Year Built

Built in 2024 | New Construction

Lot Details

1 Acres

HOA Fees

$48 per month

Listing Details

  • Property Type: Residential
  • Year Built: 2024
  • ArchitecturalStyle: Other
  • Main Level Half Bathrooms: 1
  • Financing Type: FHA
  • Levels: Two
  • Lot Size Acres: 1.00
  • Property Sub-Type: Single Family Residence
  • Structure Type: House
  • Special Features: NewHome
  • Property Sub Type: Detached
  • Stories: 2

Interior Features

  • Appliances: Electric Water Heater, Dishwasher, Microwave, Oven/Range (Combo), Stainless Steel Appliance(s)
  • Bedrooms: 4
  • Dining Room Features: Separate Room
  • Basement: None
  • Interior Amenities: Other
  • Full Bathrooms: 2
  • Half Bathrooms: 1
  • Flooring: Carpet, Vinyl
  • Kitchen Features: Breakfast Area, Kitchen Island, Pantry, Solid Surface Counters, Walk-in Pantry

Beds/Baths

  • Upper Level Full Bathrooms: 2

Exterior Features

  • Common Walls: No Common Walls
  • Construction Materials: Other
  • Foundation Details: Slab
  • Lot Features: None
  • Patio And Porch Features: Porch
  • Property Condition: New Construction
  • Roof: Metal, Other

Garage/Parking

  • Parking Features: Garage Door Opener, Garage
  • ParkingTotal: 2

Utilities

  • Cooling: Central Air
  • Heating: Central
  • Laundry Features: Upper Level
  • Security Features: Carbon Monoxide Detector(s), Smoke Detector(s)
  • Sewer: Septic Tank
  • Utilities: Electricity Available, Water Available
  • Water Source: Public

Condo/Co-op/Association

  • Annual Association Fee: 575
  • Association: Yes
  • Community Features: None

Fee Information

  • Initiation Fee: 100
  • Association Fee Includes: Other

Schools

  • Elementary School: Tg Scott
  • High School: Mary Persons
  • High School Bus: Yes
  • Middle School: Monroe County
  • Middle School Bus: Yes

Lot Info

  • Land Lot: 180
  • Lot: 12

Tax Info

  • Year: 2022
  • Tax Annual Amount: 1

MLS Schools

  • Elementary Bus Line: Yes

Matterport 3D Tour

Property History

We collect this data history from publicly available records. To have your information removed, we recommend requesting removal directly through your county’s website.

Date Event Price List to Sale Price per Sq Ft
04/26/2024 04/26/24 Sold $346,900 +2.1% --
03/27/2024 03/27/24 Pending -- -- --
03/19/2024 03/19/24 Price Changed $339,900 -2.9% --
03/05/2024 03/05/24 For Sale $349,900 -- --
Source: Georgia MLS

Agents Affiliated with this Home

  • Section Image
  • Section Image
See All Agents

Map

Source: Georgia MLS

MLS Number: 20173951

Georgia MLS
Your Personal Tour Guide

Ask me questions while you tour the home.