NOT LISTED FOR SALE

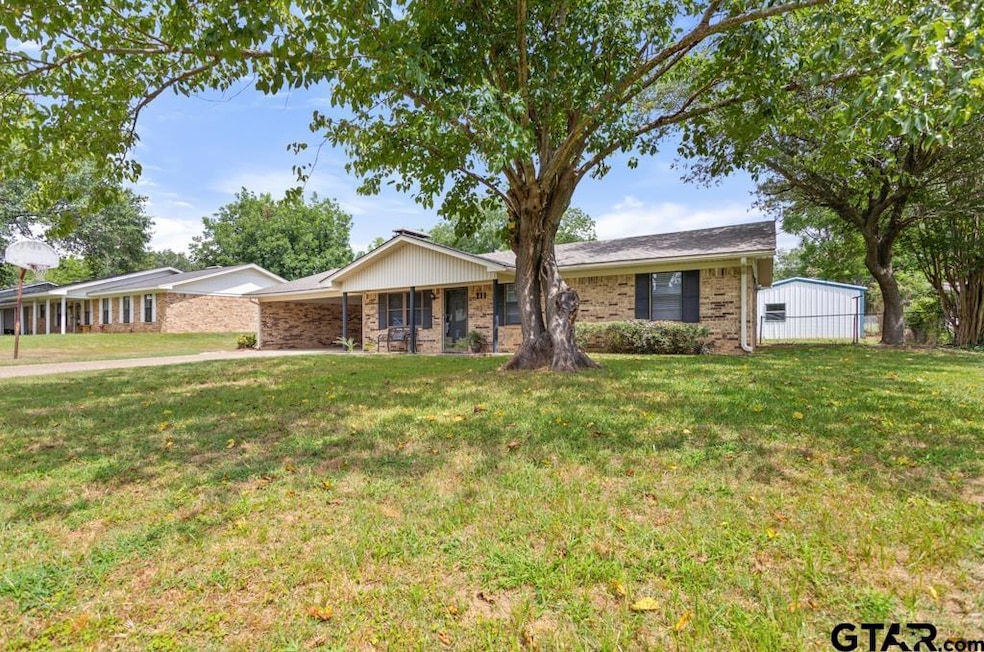
211 Jeffries St Lindale, TX 75771

Lindale Area

Estimated Value: $224,900

3 Beds
2 Baths
1,459 Sq Ft
$154/Sq Ft Est. Value

Sale Details

Date Sold: September 8, 2025

32 Days on Market

Highlights

  • Traditional Architecture
  • Detached Garage
  • Paneling
  • Early Childhood Center Rated A-
  • Porch
  • Bathtub with Shower

About This Home

As of September 2025

Prime Lindale Location! Easy access to EVERYTHING! Situated in the heart of Lindale, in a well-established neighborhood, this well maintained, charming 3-bedroom, 2-bathroom home offers almost 1,500 square feet of comfortable living space. Highlights include a brand-new roof, recent updates, extra-large utility room off kitchen, galley kitchen and a spacious, fully fenced backyard—complete with a covered back porch, perfect for relaxing or entertaining. An 18'x24' garage/outbuilding provides excellent storage or workshop potential. Whether you’re a first-time buyer, downsizing, or looking for a great investment opportunity, this property is a must-see. Located within the city limits of Lindale and close to schools, shopping, and more!

Last Agent to Sell the Property

Pamela Burton

Keller Williams Realty-Tyler License #0551109 Listed on: 07/18/2025

Keller Williams Realty-Tyler

Last Buyer's Agent

Jessica Zuniga

Texas Premier Realty License #0728967

Texas Premier Realty

Home Details

Home Type

  • Single Family

Est. Annual Taxes

  • $3,961

Year Built

  • Built in 1975

Home Design

  • Traditional Architecture
  • Brick Exterior Construction
  • Slab Foundation
  • Composition Roof
  • Aluminum Siding

Interior Spaces

  • 1,459 Sq Ft Home
  • 1-Story Property
  • Paneling
  • Ceiling Fan
  • Wood Burning Fireplace
  • Fireplace With Glass Doors
  • Blinds
  • Family Room
  • Living Room
  • Combination Kitchen and Dining Room
  • Utility Room
  • Laminate Flooring
  • Fire and Smoke Detector

Kitchen

  • Electric Oven
  • Free-Standing Range
  • Dishwasher

Bedrooms and Bathrooms

  • 3 Bedrooms
  • 2 Full Bathrooms
  • Tile Bathroom Countertop
  • Bathtub with Shower
  • Shower
  • Linen Closet In Bathroom

Parking

  • Detached Garage
  • Front Facing Garage

Outdoor Features

  • Outbuilding
  • Rain Gutters
  • Porch

Lot Details

  • Lot Dimensions are 150 x 89
  • Aluminum or Metal Fence

Schools

  • Lindale Elementary And Middle School
  • Lindale High School

Utilities

  • Central Air
  • Heating System Uses Gas
  • Underground Utilities
  • Internet Available
  • Cable TV Available

Community Details

  • Southside City Of Lindale Subdivision

Home Details

Home Type

Single Family

Est. Annual Taxes

$3,961

Year Built

Built in 1975

Listing Details

  • OFFICELIST_ADDRESS: 211 Jeffries
  • LakeCommunity: No
  • Unit Levels: 1 Story
  • LO1BrokerLicenseNumber: 0452271 - Anne Lakusta
  • PrimaryType: Single Family Detached
  • PublicRemarksAmenities: Prime Lindale Location! Easy access to EVERYTHING! Situated in the heart of Lindale, in a well-established neighborhood, this well maintained, charming 3-bedroom, 2-bathroom home offers almost 1,500 square feet of comfortable living space. Highlights include a brand-new roof, recent updates, extra-large utility room off kitchen, galley kitchen and a spacious, fully fenced backyard—complete with a covered back porch, perfect for relaxing or entertaining. An 18'x24' garage/outbuilding provides excellent storage or workshop potential. Whether you’re a first-time buyer, downsizing, or looking for a great investment opportunity, this property is a must-see. Located within the city limits of Lindale and close to schools, shopping, and more!
  • OFFICELIST_STATE: TX
  • STREETUTILITIES: Underground Utilities
  • Building Style: Traditional
  • Subdivision Name: Southside City of Lindale
  • TELEVISIONACCESS: Cable
  • Warranty: As-Is Condition @ Closing
  • Water Company: City of Lindale
  • YearOfConstruction: 1975
  • HistoricalDistrictYN: No
  • HistoricalHomesDesignationYN: No
  • Special Features: None
  • Property Sub Type: Detached
  • Year Built: 1975

Interior Features

  • Primary Bathroom: Shower Only, Shower/Tub, Ceramic Tile, Linen Closet
  • Master Bedroom: All Bedrooms Downstairs
  • Number of Dining Areas: Kitchen/Eating Combo
  • Fireplace: One Wood Burning, Glass Doors
  • Flooring: Laminate
  • Interior Amenities: Paneling, Ceiling Fan, Cable TV Available, Blinds, Smoke Alarm
  • Kitchen Equipment: Free Standing Range, Dishwasher, Pantry, Oven-Electric
  • Master Bedroom: Family Room, Utility Room, 1 Living Area
  • Source of Sq Ft: appraisal

Exterior Features

  • Exterior Construction: Brick Veneer, Alum/Vinyl Siding
  • Fencing: Metal Fence
  • Exterior: Gutter(s), Porch
  • Foundation: Slab
  • Out Buildings: Metal Outbuilding(s)
  • Pool/Spa: None
  • Roof: Composition
  • Waterfront: No
  • Water View: No

Garage/Parking

  • Garage/Carport Description: Detached, Front Entry

Utilities

  • Cooling: Central Electric
  • Internet Access: Cable
  • Heating: Central/Gas
  • Sewer: Public Sewer
  • Hot Water: Public

Fee Information

  • Tax Class: RESIDENTIAL
  • Taxes: 3961

Schools

  • Elementary School: Lindale
  • High School: Lindale
  • Middle School: Lindale

Lot Info

  • Estimated Lot Dimensions: 150 x 89
  • Lot/Land Description: Subdivision Lot

Tax Info

  • Tax Year: 2024
Create a Home Valuation Report for This Property
The Home Valuation Report is an in-depth analysis detailing your home's value as well as a comparison with similar homes in the area

Home Values in the Area

Source: Public Records

Average Home Value in this Area


Source: Public Records

Property History

We collect this data history from publicly available records. To have your information removed, we recommend requesting removal directly through your county’s website.

Date Event Price List to Sale Price per Sq Ft
09/08/2025 09/08/25 Sold -- -- --
08/19/2025 08/19/25 Pending -- -- --
07/18/2025 07/18/25 For Sale $224,900 -- $154 / Sq Ft
Source: Greater Tyler Association of REALTORS®

Agents Affiliated with this Home

  • Section Image
  • Section Image
See All Agents

Map

Source: Greater Tyler Association of REALTORS®

MLS Number: 25010924

Greater Tyler Association of REALTORS®
Your Personal Tour Guide

Ask me questions while you tour the home.