NOT LISTED FOR SALE

Estimated Value: $668,000 - $767,902

4 Beds
2.5 Baths
2,647 Sq Ft
$265/Sq Ft Est. Value

Sale Details

Date Sold: December 16, 2025

Last sale price $665,000 $251 Per Sq Ft

Est. 6% increase in value since last sale

Current estimated payment $4,188 / mo

Highlights

  • 0.42 Acre Lot
  • Open Floorplan
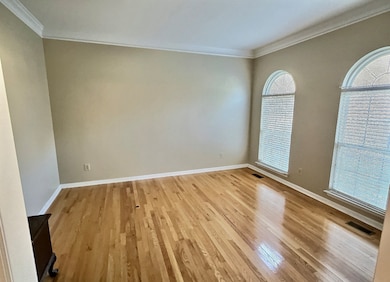
  • Wood Flooring
  • Poplar Grove K-4 Rated A
  • Traditional Architecture
  • High Ceiling

About This Home

As of December 2025

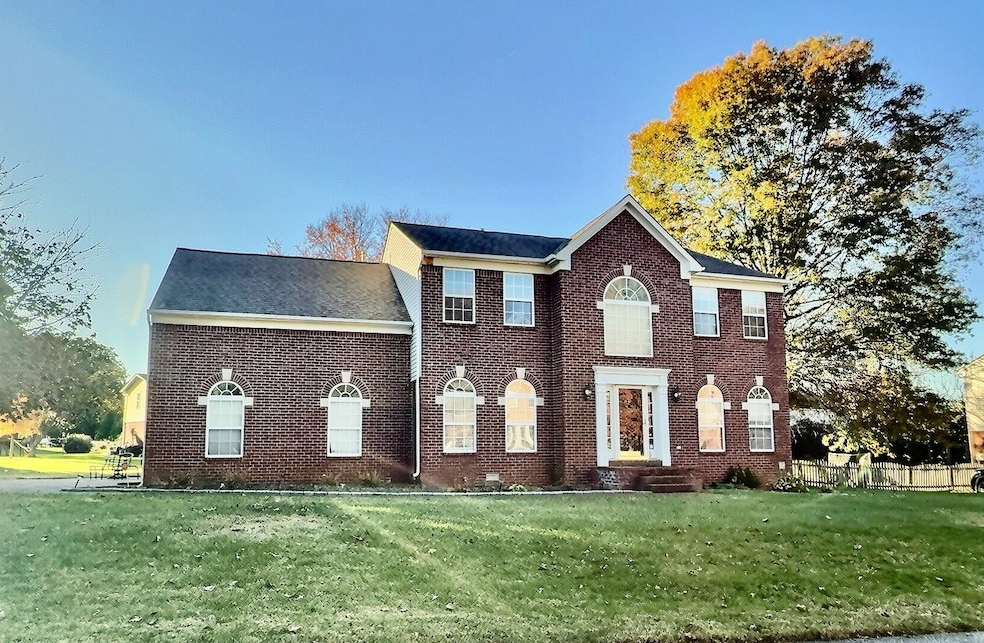
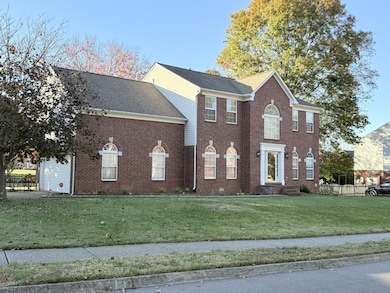
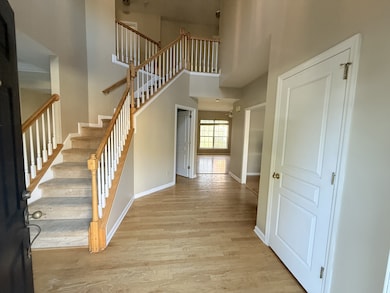
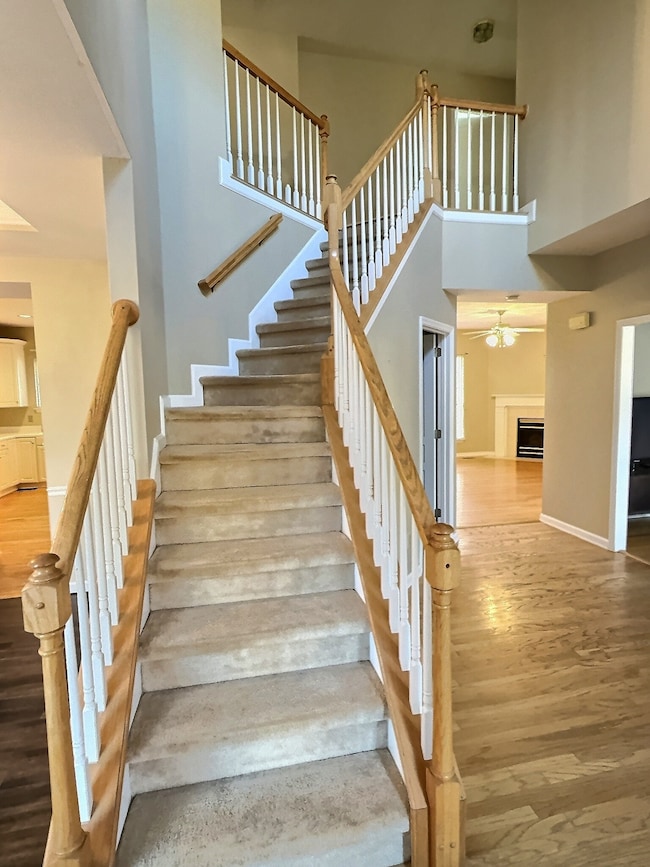
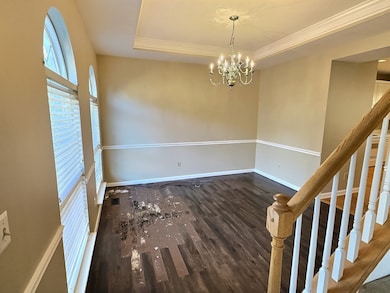
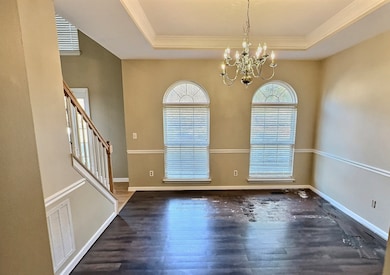
Rare opportunity to create your dream home! Beautiful homesite and one of the largest in the n'hood. Seller is selling AS-IS, and the home is vacant and ready to go. With some TLC this home will be amazing! Versatile floor plan, den & kitchen create an open space for family and entertaining, separate living room for music-library-office, large bonus with a spacious unfinished storage area that could also be expansion area, 4 bedrooms on 2nd floor, beautiful backyard (larger than fenced area), side entry garage with large parking area. Neighborhood amenities include pool, playground, sidewalks, street lights. Walk/ride your bike to historic downtown Franklin, convenience shopping nearby, enjoy beautiful Jim Warren Park, desirable Williamson County and FSSD schools. Selling AS-IS, inspections welcome.

Last Agent to Sell the Property

Fran Harmon

Crye-Leike, Inc., REALTORS Brokerage Phone: 6154916554 License # 258519 Listed on: 11/11/2025

Crye-Leike, Inc., REALTORS

Last Buyer's Agent

Brian Pinson

Pinson Property Group, LLC License #337880

Home Details

Home Type

  • Single Family

Est. Annual Taxes

  • $3,113

Year Built

  • Built in 1995

Lot Details

  • 18,295 Sq Ft Lot
  • Lot Dimensions are 135 x 135
  • Back Yard Fenced
  • Level Lot

HOA Fees

  • $75 Monthly HOA Fees

Parking

  • 2 Car Garage
  • Side Facing Garage

Home Design

  • Traditional Architecture
  • Brick Exterior Construction
  • Shingle Roof
  • Vinyl Siding

Interior Spaces

  • 2,647 Sq Ft Home
  • Property has 2 Levels
  • Open Floorplan
  • High Ceiling
  • Gas Fireplace
  • Living Room with Fireplace
  • Crawl Space
  • Fire and Smoke Detector
  • Washer and Electric Dryer Hookup

Kitchen

  • Eat-In Kitchen
  • Built-In Electric Oven
  • Electric Range
  • Microwave
  • Dishwasher
  • Disposal

Flooring

  • Wood
  • Carpet
  • Vinyl

Bedrooms and Bathrooms

  • 4 Bedrooms
  • Walk-In Closet
  • Double Vanity

Outdoor Features

  • Patio

Schools

  • Johnson Elementary School
  • Freedom Middle School
  • Franklin High School

Utilities

  • Two cooling system units
  • Central Heating and Cooling System
  • Two Heating Systems
  • Heating System Uses Natural Gas
  • Underground Utilities

Listing and Financial Details

  • Assessor Parcel Number 094063I A 04400 00009063I

Community Details

Overview

  • $400 One-Time Secondary Association Fee
  • Association fees include recreation facilities
  • Founders Pointe Sec 1 Subdivision

Recreation

  • Community Playground
  • Community Pool

Home Details

Home Type

Single Family

Est. Annual Taxes

$3,113

Year Built

Built in 1995

Lot Details

0.42 Acres

HOA Fees

$75 per month

Parking

2

Listing Details

  • Prop. Type: Residential
  • Property Sub Type: Single Family Residence
  • Architectural Style: Traditional
  • Year Built: 1995
  • Unit Levels: Two
  • New Construction: No
  • Building Stories: 2
  • Year Built Details: Existing
  • Special Features: None
  • Stories: 2

Interior Features

  • Interior Amenities: High Ceilings, Open Floorplan, Pantry, Walk-In Closet(s)
  • Appliances: Built-In Electric Oven, Electric Range, Dishwasher, Disposal, Microwave, Refrigerator
  • Fireplace Features: Gas, Living Room
  • Fireplace: Yes
  • Fireplaces: 1
  • Flooring: Carpet, Wood, Vinyl
  • Total Bedrooms: 4
  • Full Bathrooms: 2
  • Half Bathrooms: 1
  • Has Basement: Crawl Space
  • Above Grade Finished Sq Ft: 2647
  • Building Area Units: Square Feet
  • Living Area: 2647
  • Living Area Units: Square Feet

Exterior Features

  • Construction Type: Brick, Vinyl Siding
  • Fencing: Back Yard
  • Foundation Details: Block
  • Patio And Porch Features: Patio
  • Pool Private: No
  • Roof: Shingle
  • Topography: Level
  • View: No
  • Waterfront: No

Garage/Parking

  • Attached Garage: No
  • Covered Parking Spaces: 2
  • Garage Spaces: 2
  • Garage Yn: Yes
  • Parking Features: Garage Faces Side, Aggregate
  • Total Parking Spaces: 2

Utilities

  • Sewer: Public Sewer
  • Water Source: Public
  • Cooling: Central Air, Dual
  • Cooling Y N: Yes
  • Heating: Central, Dual, Natural Gas
  • Heating Yn: Yes
  • Laundry Features: Electric Dryer Hookup, Washer Hookup
  • Security: Smoke Detector(s)
  • Utilities: Natural Gas Available, Water Available

Condo/Co-op/Association

  • HOA Fee Includes: Recreation Facilities
  • Association Fee: 225
  • Association #2 Fee: 400
  • Association #2 Fee Frequency: One Time
  • Association Fee Frequency: Quarterly
  • Amenities: Playground, Pool, Sidewalks, Underground Utilities
  • Association: Yes
  • Senior Community: No

Lot Info

  • Lot Features: Level
  • Lot Size Acres: 0.42
  • Lot Size: 135 X 135
  • Lot Size Units: Acres
  • Parcel #: 094063I A 04400 00009063I
  • Property Attached Yn: No

Multi Family

  • Above Grade Finished Area Units: Square Feet

Tax Info

  • Tax Annual Amount: 3113

MLS Schools

  • Elementary School: Johnson Elementary
  • High School: Franklin High School
  • Middle Or Junior School: Freedom Middle School

Ownership History

We collect this data history from publicly available records. To have your information removed, we recommend requesting removal directly through your county’s website.

Date Name Owned For Owner Type

Purchase Details

Listed on
Nov 11, 2025
Closed on
Dec 16, 2025
Sold by
Bought by
Seller's Agent
Fran Harmon
Crye-Leike, Inc., REALTORS
Buyer's Agent
Brian Pinson
Pinson Property Group, LLC
List Price
$639,500
Sold Price
$665,000
Premium/Discount to List
$25,500
3.99%
Views
50
Current Estimated Value
$701,726

Home Financials for this Owner

Home Financials are based on the most recent Mortgage that was taken out on this home.
Estimated Appreciation
$36,726
Avg. Annual Appreciation
8.91%
Original Mortgage
$596,000
Outstanding Balance
$592,543
Interest Rate
6.22%
Mortgage Type
Credit Line Revolving
Estimated Equity
$109,183

Purchase Details

Closed on
Apr 12, 2002
Sold by
Bought by

Purchase Details

Closed on
Nov 20, 1995
Sold by
Bought by

Purchase Details

Closed on
Feb 24, 1995
Bought by
Source: Public Records
Create a Home Valuation Report for This Property
The Home Valuation Report is an in-depth analysis detailing your home's value as well as a comparison with similar homes in the area

Home Values in the Area

Source: Public Records

Average Home Value in this Area


Source: Public Records

Purchase History

We collect this data history from publicly available records. To have your information removed, we recommend requesting removal directly through your county’s website.

Date Buyer Sale Price Title Company
$665,000 Realty Title & Escrow Services
-- --
$197,500 --
$190,940 --
Source: Public Records

Mortgage History

We collect this data history from publicly available records. To have your information removed, we recommend requesting removal directly through your county’s website.

Date Status Borrower Loan Amount
Open $596,000
Source: Public Records

Property History

We collect this data history from publicly available records. To have your information removed, we recommend requesting removal directly through your county’s website.

Date Event Price List to Sale Price per Sq Ft
12/16/2025 12/16/25 Sold $665,000 +4.0% $251 / Sq Ft
11/14/2025 11/14/25 Pending -- -- --
11/13/2025 11/13/25 For Sale $639,500 -- $242 / Sq Ft
Source: Realtracs

Tax History

We collect this data history from publicly available records. To have your information removed, we recommend requesting removal directly through your county’s website.

Year Tax Paid Tax Assessment Tax Assessment Total Assessment is a certain percentage of the fair market value that is determined by local assessors to be the total taxable value of land and additions on the property. Land Improvement
2025 $3,113 $186,050 $68,750 $117,300
2024 $3,113 $109,950 $28,750 $81,200
2023 $2,992 $109,950 $28,750 $81,200
2022 $2,992 $109,950 $28,750 $81,200
2021 $2,992 $109,950 $28,750 $81,200
2020 $2,744 $85,050 $22,500 $62,550
2019 $2,744 $85,050 $22,500 $62,550
2018 $2,684 $85,050 $22,500 $62,550
2017 $2,642 $85,050 $22,500 $62,550
2016 $2,633 $85,050 $22,500 $62,550
2015 -- $72,150 $15,625 $56,525
2014 -- $72,150 $15,625 $56,525
Source: Public Records

Agents Affiliated with this Home

  • Section Image
  • Section Image
See All Agents

Map

Source: Realtracs

MLS Number: RTC3043617

Realtracs

APN: 063I-A-044.00

Your Personal Tour Guide

Ask me questions while you tour the home.