
Seller's Agent in 2023
Shelly Mowry
Worth Clark Realty
(816) 916-0773
105 Total Sales
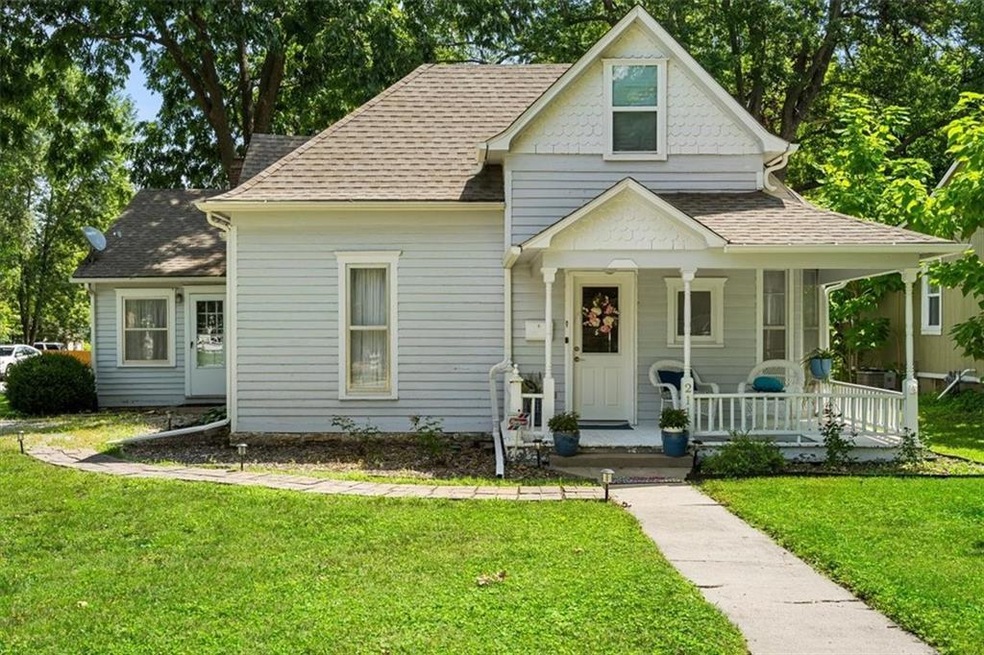
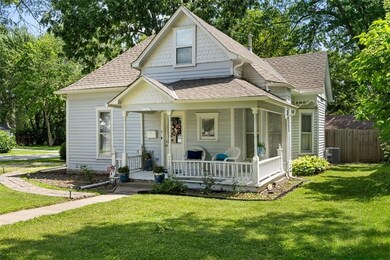

Estimated Value: $254,000 - $342,478
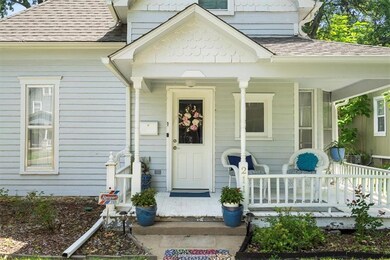
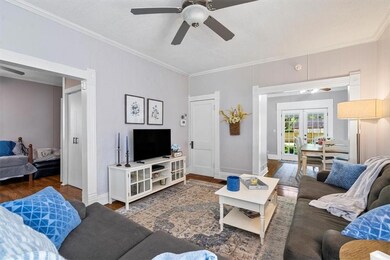
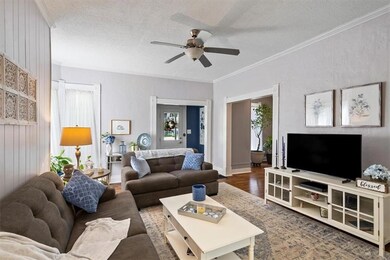
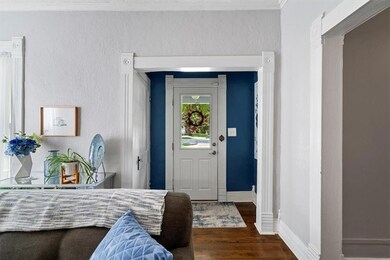
CUTE AS A BUTTON IN HISTORIC DOWNTOWN LEE'S SUMMIT! THIS CHARMER HAS 4 BEDROOM, 3 BATH. ADORABLE FRONT PORCH, HARDWOOD FLOORS, SIZABLE LIVING AREA TO GATHER, FORMAL DINING WITH ORNATE CEILING, FARMHOUSE KITCHEN WITH QUARTZ COUNTERTOPS, STAINLESS STEEL APPLIANCES, NEW SINK, FAUCET, GARBAGE DISPOSAL, PENDANT LIGHT, LARGE MASTER WITH ADDITIONAL WALK-IN CLOSET, FRESHLY UPDATED BATHROOMS, TILED WALK IN SHOWER, MAIN LEVEL LAUNDRY ROOM, 2 MORE SPACIOUS BEDROOMS ON MAIN LEVEL, BONUS LOFT BEDROOM WITH LIVING SPACE AND FULL BATH, ONE DETACHED GARAGE, AMBLE OFF STREET PARKING, FRESH BACKYARD OASIS WITH NEW PATIO AND SIDEWALK, ENJOY THE PRIVACY FENCE, TREMENDOUS BACK YARD WITH MATURE TREES, SHORT WALK TO DOWNTOWN LEE'S SUMMIT FOR SHOPPING AND DINING!
Last Agent to Sell the Property
Worth Clark Realty Brokerage Phone: 816-916-0773 License #SP00236801 Listed on: 08/03/2023
We collect this data history from publicly available records. To have your information removed, we recommend requesting removal directly through your county’s website.
We collect this data history from publicly available records. To have your information removed, we recommend requesting removal directly through your county’s website.
| Date | Buyer | Sale Price | Title Company |
|---|---|---|---|
| -- | Platinum Title | ||
| -- | None Available | ||
| $107,000 | Alpha Title | ||
| -- | Alpha Title Llc | ||
| -- | Stewart Title | ||
| $112,766 | None Available | ||
| -- | Capital Title Agency Inc | ||
| -- | Stewart Title |
We collect this data history from publicly available records. To have your information removed, we recommend requesting removal directly through your county’s website.
| Date | Status | Borrower | Loan Amount |
|---|---|---|---|
| Closed | $10,850 | ||
| Open | $304,385 | ||
| Previous Owner | $85,600 | ||
| Previous Owner | $80,655 |
We collect this data history from publicly available records. To have your information removed, we recommend requesting removal directly through your county’s website.
| Date | Event | Price | List to Sale | Price per Sq Ft | Prior Sale |
|---|---|---|---|---|---|
| 10/06/2023 10/06/23 | Sold | -- | -- | -- | |
| 09/10/2023 09/10/23 | Pending | -- | -- | -- | |
| 08/03/2023 08/03/23 | For Sale | $299,900 | +66.6% | $162 / Sq Ft | |
| 06/05/2019 06/05/19 | Sold | -- | -- | -- | View Prior Sale |
| 05/05/2019 05/05/19 | Pending | -- | -- | -- | |
| 05/03/2019 05/03/19 | For Sale | $180,000 | -- | $97 / Sq Ft |
We collect this data history from publicly available records. To have your information removed, we recommend requesting removal directly through your county’s website.
| Year | Tax Paid | Tax Assessment Tax Assessment Total Assessment is a certain percentage of the fair market value that is determined by local assessors to be the total taxable value of land and additions on the property. | Land | Improvement |
|---|---|---|---|---|
| 2025 | $2,751 | $25,379 | $6,504 | $18,875 |
| 2024 | $2,751 | $38,095 | $6,232 | $31,863 |
| 2023 | $2,731 | $38,095 | $3,779 | $34,316 |
| 2022 | $1,549 | $19,190 | $3,588 | $15,602 |
| 2021 | $1,581 | $19,190 | $3,588 | $15,602 |
| 2020 | $1,392 | $16,727 | $3,588 | $13,139 |
| 2019 | $1,354 | $16,727 | $3,588 | $13,139 |
| 2018 | $1,270 | $14,557 | $3,122 | $11,435 |
| 2017 | $1,270 | $14,557 | $3,122 | $11,435 |
| 2016 | $1,251 | $14,193 | $1,976 | $12,217 |
| 2014 | $1,113 | $12,383 | $2,421 | $9,962 |
Seller's Agent in 2023
Shelly Mowry
Worth Clark Realty
(816) 916-0773
105 Total Sales
Buyer's Agent in 2023
Jessica Dressler
ReeceNichols - Country Club Plaza
(913) 710-2413
110 Total Sales
Seller's Agent in 2019
Brian Wehner
ReeceNichols - Lees Summit
(816) 520-9212
56 Total Sales
Source: Heartland MLS
MLS Number: 2447861
APN: 61-310-25-12-00-0-00-000
Disclaimer: Certain information contained herein is derived from information provided by parties other than Homes.com. All information provided is deemed reliable, but is not guaranteed to be accurate and should be independently verified.
All data is obtained from various sources and may not have been verified by broker or MLS GRID. Supplied Open House Information is subject to change without notice. All information should be independently reviewed and verified for accuracy. Properties may or may not be listed by the office/agent presenting the information. Some IDX listings have been excluded from this website. Prices displayed on all Sold listings are the Last Known Listing Price and may not be the actual selling price.
Listings courtesy of Heartland MLS as distributed by MLS GRID.
Based on information submitted to the MLS GRID
Listing Information presented by local MLS brokerage: TEN-X, INC., local REALTOR®- Arlene Richardson - (888) 952-6393
Ask me questions while you tour the home.