NOT LISTED FOR SALE

Estimated Value: $648,000 - $694,198

3 Beds
2 Baths
2,182 Sq Ft
$310/Sq Ft Est. Value

Sale Details

Date Sold: April 28, 2025

Last sale price $745,000 $341 Per Sq Ft

Est. 9% decrease in value since last sale

Current estimated payment $3,858 / mo

27 Days on Market

Highlights

  • New Construction
  • Deck
  • Main Floor Primary Bedroom
  • Countryside Views
  • Traditional Architecture
  • Screened Porch

About This Home

As of April 2025


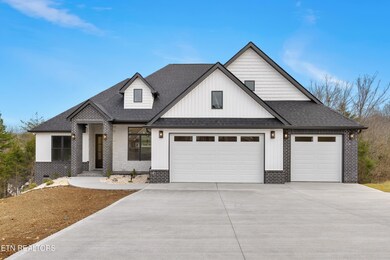
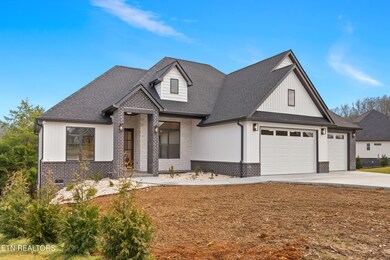

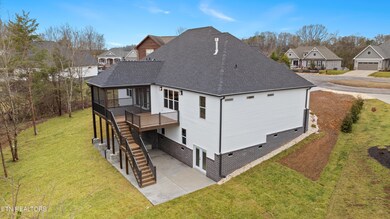
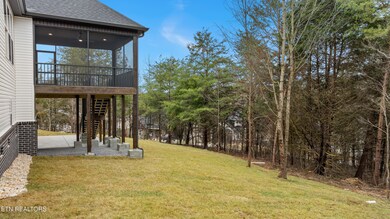
This is truly an AMAZING Home . Exquisite features. Beautiful quiet cul-de-sac lot. Curb Appeal off the chain. Covered fron porch with a gorgeous Double Door Entry. Professional landscaped front flower beds. Upon entry a beautiful foyer. Large Dining Room with Tray Ceiling. Huge Living Rm open to Kitchen and Breakfast nook. Living RM has a Black-Stacked Stone Gas Log Fireplace with Floating Accent Shelves, with Lower Cabinets. Vaulted Ceiling. This Ultra Modern Kitchen has it all. A Walk-in Pantry. White Custom Cabinets with Black Center Island White Quartz Counters and Stainless Appliances complete the look. The hall leading to the Primary BR has a large Butlers nook , and mud room. Large Laundry Rm with lots of Cabinets and sink. Primary Br has tray ceiling. Primary Ba and Closet are oversized. Phenomenal Tile Shower, large Soaker tub, Double sinks in Vanity. Private Toilet. On the opposite of the house there are 2 additional Bed RMs with Large Guest Bath. New Modern Laminate Wide Board flooring throughout the house. A great Screened porch and open deck for Grilling make you feel like you're in a tree house. Nice Steps lead off the deck to the tall crawl space and back patio. Don't miss out on the workshop/man cave. Irrigation System. A 3 car Garage. Buyer responsible for $80 Tap Fee Monthly. Buyer to Reimburse Builder $2182 Loudon Co. Impact Fee. 1 Yr Builders Warranty.

Last Agent to Sell the Property

Zachary Miller

ReMax Excels License #342341 Listed on: 02/04/2025

ReMax Excels

Co-Listed By

Cindy Miller

ReMax Excels License #322934

Last Buyer's Agent

Rick Smenner

ReMax Excels License #305601

Home Details

Home Type

  • Single Family

Year Built

  • Built in 2025 | New Construction

Lot Details

  • 11,761 Sq Ft Lot
  • Lot Dimensions are 62x121x147x141
  • Cul-De-Sac
  • Irregular Lot
  • Lot Has A Rolling Slope

HOA Fees

  • $182 Monthly HOA Fees

Parking

  • 3 Car Garage
  • Parking Available

Home Design

  • Traditional Architecture
  • Brick Exterior Construction
  • Stone Siding
  • Vinyl Siding

Interior Spaces

  • 2,182 Sq Ft Home
  • Ceiling Fan
  • Gas Log Fireplace
  • Stone Fireplace
  • Formal Dining Room
  • Screened Porch
  • Storage
  • Washer and Dryer Hookup
  • Laminate Flooring
  • Countryside Views
  • Fire and Smoke Detector

Kitchen

  • Eat-In Kitchen
  • Self-Cleaning Oven
  • Stove
  • Range
  • Microwave
  • Dishwasher
  • Kitchen Island
  • Disposal

Bedrooms and Bathrooms

  • 3 Bedrooms
  • Primary Bedroom on Main
  • Split Bedroom Floorplan
  • Walk-In Closet
  • 2 Full Bathrooms
  • Walk-in Shower

Partially Finished Basement

  • Exterior Basement Entry
  • Rough in Bedroom

Outdoor Features

  • Deck
  • Patio

Schools

  • Loudon Elementary School
  • Fort Loudoun Middle School
  • Loudon High School

Utilities

  • Cooling Available
  • Central Heating

Community Details

  • Mialaquo Point Subdivision
  • Mandatory home owners association

Listing and Financial Details

  • Assessor Parcel Number 077C H 008.00
  • Tax Block 13

Home Details

Home Type

Single Family

Year Built

Built in 2025 | New Construction

Lot Details

0.27 Acres

HOA Fees

$182 per month

Parking

3

Listing Details

  • Directions: Tellico Parkway to Mialaquo Rd, Turn onto Elohi Way, Right on Nuhya Way ....Nuhya Trace on Right....End of Cul-de-sac SOP
  • Property Sub Type: Single Family Residence
  • Prop. Type: Single Family
  • Year Built: 2025
  • Lot Size Acres: 0.27
  • Lot Size: 62x121x147x141
  • Co List Office Phone: 865-408-1616
  • Subdivision Name: Mialaquo Point
  • Architectural Style: Traditional
  • Property Attached Yn: No
  • ResoBuildingAreaSource: Plans
  • Lot Description:Rolling Slope: Yes
  • General Property Description:Lot Size SqFt: 11761.0
  • Lot Description:Cul-De-Sac: Yes
  • Lot Description:Irregular Lot: Yes
  • Contract Info:List PriceSqFt2: 343.26
  • General Property Description:Fireplace: Yes
  • General Property Description:SqFt - Main Lvl: 2182.0
  • General Property Description:_pound_ Fireplace: 1.0
  • General Property Description:HOA: Mandatory
  • General Property Description:Basement: Yes
  • General Property Description:Bonus Room: No
  • General Property Description:Extra Storage: Yes
  • AtchdDtchd Type:Detached: Yes
  • Siding:Vinyl2: Yes
  • Cooling:Ceiling Fan(s): Yes
  • Fuel:Electric: Yes
  • Heat:Central: Yes
  • Dining Area:Eat-in Kitchen: Yes
  • Appliances Microwave: Yes
  • Appliances Refrigerators: Yes
  • Misc Features:Walk-in Closets: Yes
  • Misc Features:Walk-in Shower: Yes
  • Misc Features:WasherDryer Connect: Yes
  • Sewer:Public Sewer: Yes
  • Water:Public: Yes
  • Floors:Laminate: Yes
  • Dining Area:KitchenDining Rm Co: Yes
  • Siding:Stone3: Yes
  • Siding:Brick2: Yes
  • Dining Area:Formal Dining Area: Yes
  • General Property Description:New Construction: Never Occupied
  • Location Tax Legal Info:Property Sub-Type: Residential
  • Special Features: NewHome

Interior Features

  • Appliances: Dishwasher, Disposal, Microwave, Range, Refrigerator, Self Cleaning Oven
  • Basement YN: Yes
  • Has Basement: Partially Finished, Other, Outside Entr Only
  • Fireplace: Yes
  • Full Bathrooms: 2
  • Total Bedrooms: 3
  • Fireplace Features: Stone, Gas Log
  • Fireplaces: 1
  • Flooring: Laminate
  • Interior Amenities: Walk-In Closet(s), Kitchen Island, Pantry, Eat-in Kitchen
  • Fireplace:Gas Log: Yes
  • Appliances Dishwasher: Yes
  • Appliances Range: Yes
  • Appliances:Smoke Detector: Yes
  • Other Rooms:Mstr Bdrm Main Level: Yes
  • Appliances:Self Cleaning Oven: Yes
  • Appliances:Gas Stove: Yes
  • Basement:Partially Finished: Yes
  • Misc Features:Island in Kitchen: Yes
  • Other Rooms:Split Bedroom: Yes
  • Basement:Outside Entr Only: Yes
  • Fireplace:Stone2: Yes
  • Basement:Other5: Yes
  • Other Rooms:Rough-in-Room: Yes

Exterior Features

  • View: Country Setting
  • Lot Features: Cul-De-Sac, Irregular Lot, Rolling Slope
  • Construction Type: Stone, Vinyl Siding, Brick
  • Patio And Porch Features: Porch - Screened, Patio, Deck
  • Exterior Features:Deck: Yes
  • Exterior Features:Porch - Screened: Yes
  • Construction:Frame - Brick: Yes
  • Exterior Features:Patio: Yes

Garage/Parking

  • GarageParkingGarageSpaces: 3.0
  • Attached Garage: No
  • Garage Spaces: 3.0
  • Parking Features: Main Level
  • GarageParking:Main Level: Yes

Utilities

  • Cooling: Ceiling Fan(s)
  • Sewer: Public Sewer
  • Security: Smoke Detector
  • Cooling Y N: Yes
  • Heating: Central, Electric
  • Heating Yn: Yes
  • Water Source: Public

Condo/Co-op/Association

  • Association Fee: 181.53
  • Association Fee Frequency: Monthly
  • Association: Yes

Association/Amenities

  • Community Amenities:Architect Restricted: Yes

Schools

  • Elementary School: Loudon
  • High School: Loudon
  • Middle Or Junior School: Fort Loudoun

Lot Info

  • Lot Size Sq Ft: 11761.0
  • Parcel #: 077C H 008.00
  • ResoLotSizeUnits: Acres

Tax Info

  • Tax Annual Amount: 28.47
  • Tax Block: 13

Ownership History

We collect this data history from publicly available records. To have your information removed, we recommend requesting removal directly through your county’s website.

Date Name Owned For Owner Type

Purchase Details

Listed on
Feb 4, 2025
Closed on
Apr 28, 2025
Sold by
Bought by
Seller's Agent
Zachary Miller
ReMax Excels
Buyer's Agent
Rick Smenner
ReMax Excels
List Price
$749,000
Sold Price
$745,000
Premium/Discount to List
-$4,000
-0.53%
Views
27
Current Estimated Value
$676,050

Home Financials for this Owner

Home Financials are based on the most recent Mortgage that was taken out on this home.
Estimated Appreciation
-$68,950
Avg. Annual Appreciation
-7.71%

Purchase Details

Closed on
Jul 15, 2021
Sold by
Bought by

Purchase Details

Closed on
Feb 6, 2015
Sold by
Bought by

Purchase Details

Closed on
Mar 18, 2006
Sold by
Bought by

Purchase Details

Closed on
Aug 2, 2005
Sold by
Bought by

Purchase Details

Closed on
Jan 5, 2004
Bought by

Purchase Details

Closed on
Aug 18, 1998
Bought by

Purchase Details

Closed on
Nov 24, 1997
Sold by
Bought by

Purchase Details

Closed on
Feb 21, 1990
Bought by
Source: Public Records

Range of Values:

--
Value Increase
--
Percent Increase
--
Adjusted for Inflation
Collateral Analytics

Collateral Analytics Collateral Analytics AVMs (Automated Valuation Model) employ a number of statistical approaches combined with neighborhood-specific comparable selection guarantees the most up-to-date and precise valuations.

Not Available

Collateral Analytics does not have data for the current month. Please view the chart for historical values.

ICE

ICE Mortgage Technology ICE Mortgage Technology’s AVM (Automated Valuation Model) is a state-of-the-art online residential property valuation tool that provides a quick and accurate estimate of the value of almost any home in the U.S.

Not Available

ICE Mortgage Technology does not have data for the current month. Please view the chart for historical values.

First American

First American First American Data & Analytics’ next-generation AVM combines unrivaled data assets with a blended ensemble of valuation models to produce highly accurate, reliable valuations you can trust.

Not Available

First American does not have data for the current month. Please view the chart for historical values.

Quantarium

Quantarium Quantarium’s valuation service, repeatedly proven the industry’s most accurate and comprehensive, is supercharged with a self-learning and auto-tuning AI engine that continually becomes smarter and more accurate as it processes daily inputs from the industry’s leading RE data lake.

Not Available

Quantarium does not have data for the current month. Please view the chart for historical values.

Average Value
Not Available
List Price
Sold Price
Create a Home Valuation Report for This Property
The Home Valuation Report is an in-depth analysis detailing your home's value as well as a comparison with similar homes in the area

Home Values in the Area

Source: Public Records

Average Home Value in this Area


Source: Public Records

Purchase History

We collect this data history from publicly available records. To have your information removed, we recommend requesting removal directly through your county’s website.

Date Buyer Sale Price Title Company
$745,000 Renaissance Title And Escrow L
$7,500 Tellico Title Services Inc
$2,500 --
$39,700 --
$9,900 --
$1,000 --
$3,500 --
$14,000 --
$13,600 --
Source: Public Records

Mortgage History

We collect this data history from publicly available records. To have your information removed, we recommend requesting removal directly through your county’s website.

Date Status Borrower Loan Amount
Previous Owner $397,600
Source: Public Records

Property History

We collect this data history from publicly available records. To have your information removed, we recommend requesting removal directly through your county’s website.

Date Event Price List to Sale Price per Sq Ft
04/28/2025 04/28/25 Sold $745,000 -0.5% $341 / Sq Ft
03/03/2025 03/03/25 Pending -- -- --
02/04/2025 02/04/25 For Sale $749,000 -- $343 / Sq Ft
Source: East Tennessee REALTORS® MLS

Tax History

We collect this data history from publicly available records. To have your information removed, we recommend requesting removal directly through your county’s website.

Year Tax Paid Tax Assessment Tax Assessment Total Assessment is a certain percentage of the fair market value that is determined by local assessors to be the total taxable value of land and additions on the property. Land Improvement
2025 $33 $101,175 $1,875 $99,300
2024 $28 $1,875 $1,875
2023 $28 $1,875 $0 $0
2022 $28 $1,875 $1,875 $0
2021 $28 $1,875 $1,875 $0
2020 $23 $1,875 $1,875 $0
2019 $23 $1,250 $1,250 $0
2018 $23 $1,250 $1,250 $0
2017 $23 $1,250 $1,250 $0
2016 $46 $2,500 $2,500 $0
2015 $46 $2,500 $2,500 $0
2014 $46 $2,500 $2,500 $0
Source: Public Records

Agents Affiliated with this Home

  • Section Image
  • Section Image
  • Section Image
See All Agents

Map

Source: East Tennessee REALTORS® MLS

MLS Number: 1288894

East Tennessee REALTORS® MLS

APN: 077C-H-008.00

Your Personal Tour Guide

Ask me questions while you tour the home.