NOT LISTED FOR SALE

Estimated Value: $159,789 - $198,000

2 Beds
2 Baths
1,168 Sq Ft
1 Acre Lot

Sale Details

Date Sold: March 15, 2017

Current estimated payment $1,210 / mo

31 Days on Market

Highlights

  • Clubhouse
  • Contemporary Architecture
  • Stainless Steel Appliances
  • Woodlake Elementary School Rated A-
  • Granite Countertops
  • Courtyard

About This Home

As of March 2017

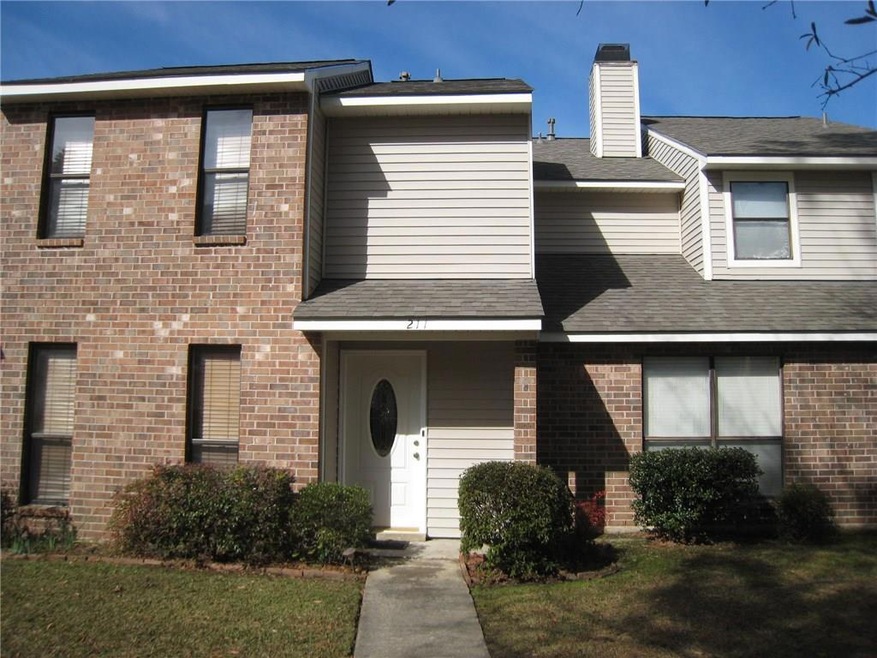
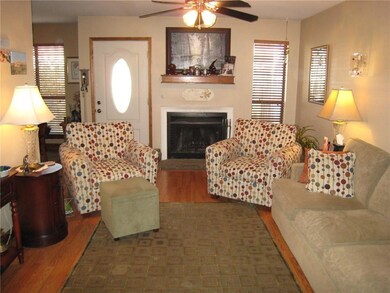
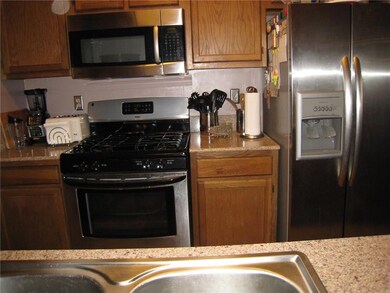
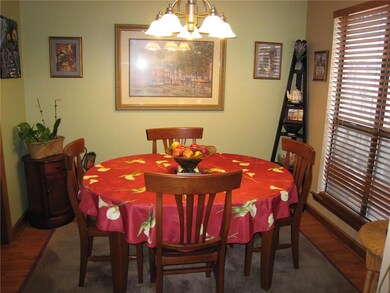
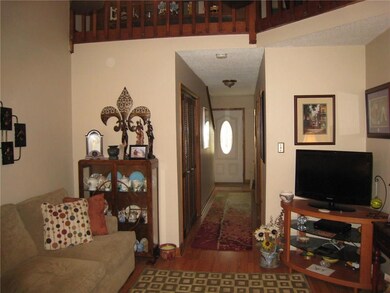
Cozy condo in Greenleaves Manor. Gated community. Pool, clubhouse and direct access to the Tammany Trace. Laminate wood floors in family room, dining room and foyer. Kitchen has stainless steel appliances and quartz countertops. Gas fireplace in Family room Well maintained condo includes washer, dryer and refrigerator. Appliances 9 yrs old. Courtyard, 2 car covered parking and storage shed.

Last Agent to Sell the Property

Lisa Greenleaf

Compass Covington (COMP27) License #000038303 Listed on: 01/12/2017

Compass Covington (COMP27)

Last Buyer's Agent

Judy Rowley

Compass Metro License #000012841

Compass Metro

Property Details

Home Type

  • Condominium

Year Built

  • Built in 2016

Lot Details

  • Fenced
  • Property is in very good condition

HOA Fees

  • $212 Monthly HOA Fees

Home Design

  • Contemporary Architecture
  • Cosmetic Repairs Needed
  • Brick Exterior Construction
  • Slab Foundation
  • Shingle Roof
  • Vinyl Siding

Interior Spaces

  • 1,168 Sq Ft Home
  • Property has 2 Levels
  • Ceiling Fan
  • Gas Fireplace

Kitchen

  • Stainless Steel Appliances
  • Granite Countertops

Bedrooms and Bathrooms

  • 2 Bedrooms
  • 2 Full Bathrooms

Laundry

  • Dryer
  • Washer

Parking

  • 2 Parking Spaces
  • Carport

Utilities

  • Central Heating and Cooling System
  • Cable TV Available

Additional Features

  • Accessibility Features
  • Courtyard
  • Outside City Limits

Listing and Financial Details

  • Assessor Parcel Number 70448211PineridgeCT

Community Details

Overview

  • Greenleaves Manor Subdivision

Amenities

  • Common Area
  • Clubhouse

Pet Policy

  • Dogs and Cats Allowed

Property Details

Home Type

Condominium

Year Built

Built in 2016

Lot Details

1 Acres

HOA Fees

$212 per month

Listing Details

  • Property Sub Type: Condominium
  • Prop. Type: Residential
  • Lot Size: Condo
  • Subdivision Name: Greenleaves Manor
  • Directions: Hwy 190 to Greenleaves Blvd. Greenleaves Blvd to Manor. Right on Pineridge Ct.
  • Architectural Style: Contemporary
  • Carport Y N: Yes
  • Unit Levels: Two
  • New Construction: No
  • Building Stories: 2
  • Year Built Details: 29
  • Year Built: 2016
  • Property Sub Type Additional: Condominium
  • Special Features: None
  • Stories: 2
  • Year Built: 2016

Interior Features

  • Appliances: Dryer, Refrigerator, Washer
  • Accessibility Features: Accessibility Features
  • Full Bathrooms: 2
  • Total Bedrooms: 2
  • Fireplace Features: Gas
  • Fireplace: Yes
  • Interior Amenities: Ceiling Fan(s), Granite Counters, Stainless Steel Appliances, Cable TV
  • Living Area: 1168.0
  • Stories: 2

Exterior Features

  • Lot Features: Outside City Limits
  • Home Warranty: No
  • Construction Type: Brick, Vinyl Siding
  • Exterior Features: Courtyard, Fence
  • Foundation Details: Slab
  • Property Condition: Repairs Cosmetic, Very Good Condition, Resale
  • Roof: Shingle

Garage/Parking

  • Parking Features: Carport, Two Spaces

Utilities

  • Laundry Features: Washer Hookup, Dryer Hookup
  • Security: None
  • Cooling: Central Air, 1 Unit
  • Cooling Y N: Yes
  • Heating: Central
  • Heating Yn: Yes
  • Sewer: Public Sewer
  • Water Source: Public

Condo/Co-op/Association

  • Community Features: Common Grounds/Area
  • Amenities: Clubhouse
  • Association #2 Fee: 212.0
  • Association Fee: 212.0
  • Association Fee Frequency: Monthly
  • Association: Yes
  • Pets Allowed: Cats OK, Dogs OK, No Pet Restrictions

Lot Info

  • Parcel #: 70448211PineridgeCT
  • ResoLotSizeUnits: Acres

Ownership History

We collect this data history from publicly available records. To have your information removed, we recommend requesting removal directly through your county’s website.

Date Name Owned For Owner Type

Purchase Details

Listed on
Jan 12, 2017
Closed on
Mar 15, 2017
Sold by
Bought by
Seller's Agent
Lisa Greenleaf
Compass Covington (COMP27)
Buyer's Agent
Judy Rowley
Compass Metro
List Price
$129,900
Current Estimated Value
$176,947

Home Financials for this Owner

Home Financials are based on the most recent Mortgage that was taken out on this home.
Avg. Annual Appreciation
4.22%
Source: Public Records
Create a Home Valuation Report for This Property
The Home Valuation Report is an in-depth analysis detailing your home's value as well as a comparison with similar homes in the area

Home Values in the Area

Source: Public Records

Average Home Value in this Area


Source: Public Records

Purchase History

We collect this data history from publicly available records. To have your information removed, we recommend requesting removal directly through your county’s website.

Date Buyer Sale Price Title Company
$120,000 --
Source: Public Records

Property History

We collect this data history from publicly available records. To have your information removed, we recommend requesting removal directly through your county’s website.

Date Event Price List to Sale Price per Sq Ft
03/15/2017 03/15/17 Sold -- -- --
02/13/2017 02/13/17 Pending -- -- --
01/12/2017 01/12/17 For Sale $129,900 -- $111 / Sq Ft
Source: ROAM MLS

Tax History

We collect this data history from publicly available records. To have your information removed, we recommend requesting removal directly through your county’s website.

Year Tax Paid Tax Assessment Tax Assessment Total Assessment is a certain percentage of the fair market value that is determined by local assessors to be the total taxable value of land and additions on the property. Land Improvement
2025 $308 $10,066 $2,200 $7,866
2024 $308 $10,066 $2,200 $7,866
2023 $319 $10,066 $2,200 $7,866
2022 $34,016 $10,066 $2,200 $7,866
2021 $339 $10,066 $2,200 $7,866
2020 $339 $10,066 $2,200 $7,866
2019 $1,380 $10,066 $2,200 $7,866
2018 $1,382 $10,066 $2,200 $7,866
2017 $1,395 $10,066 $2,200 $7,866
2016 $1,406 $10,066 $2,200 $7,866
2015 $250 $9,243 $2,200 $7,043
2014 $247 $9,243 $2,200 $7,043
2013 -- $9,243 $2,200 $7,043
Source: Public Records

Agents Affiliated with this Home

  • Section Image
  • Section Image
See All Agents

Map

Source: ROAM MLS

MLS Number: 2087564

APN: 52028

Your Personal Tour Guide

Ask me questions while you tour the home.