NOT LISTED FOR SALE

211 Robert Rogers Rd Dunbarton, NH 03046

Dunbarton Area

Estimated Value: $624,374

4 Beds
2 Baths
2,404 Sq Ft
$260/Sq Ft Est. Value

Sale Details

Date Sold: September 28, 2015

Last sale price $232,500 $97 Per Sq Ft

Est. 169% increase in value since last sale

Current estimated payment $4,068 / mo

36 Days on Market

Highlights

  • Barn
  • Cape Cod Architecture
  • Deck
  • 7.8 Acre Lot
  • Countryside Views
  • Wood Burning Stove

About This Home

As of September 2015

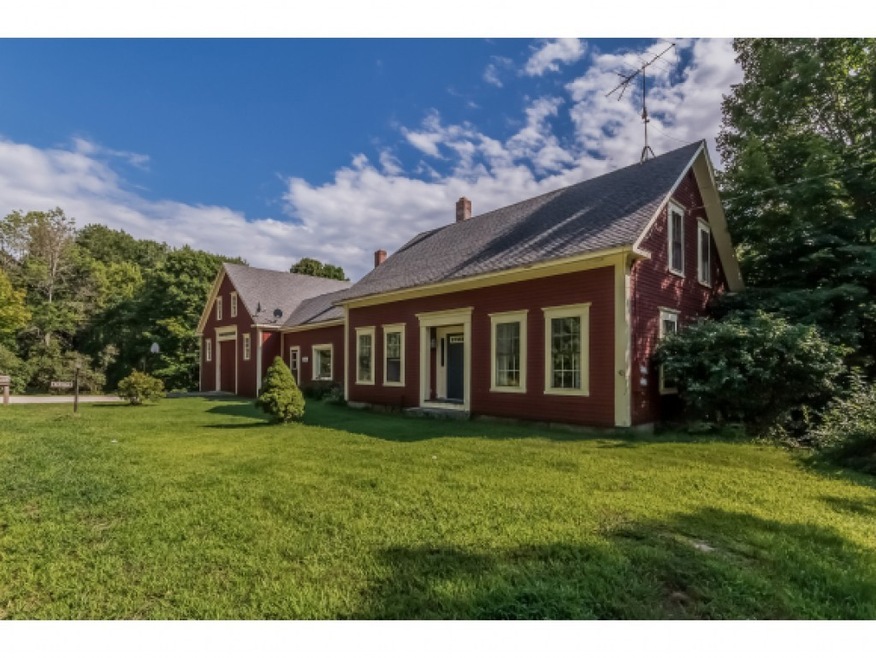
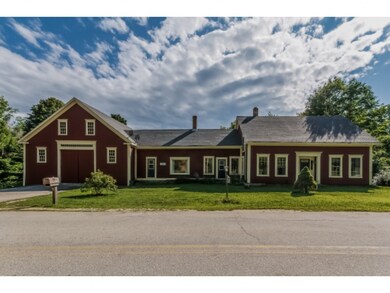
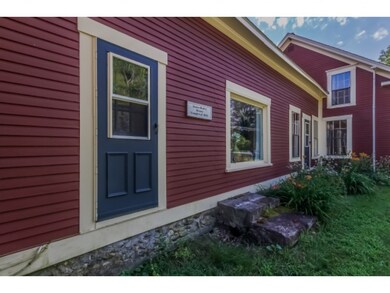
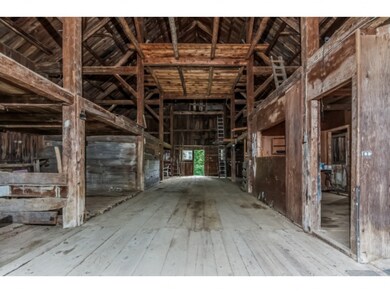
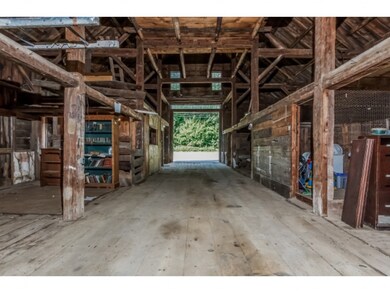
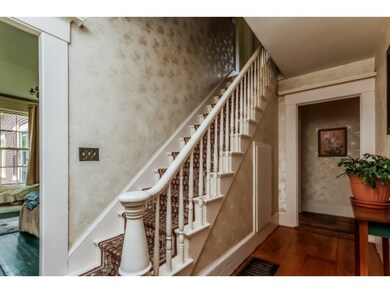
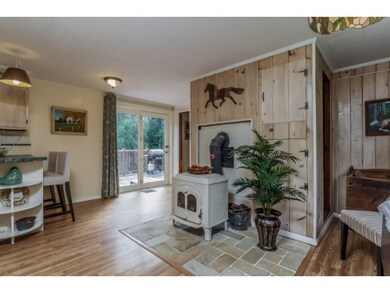
Exquisite antique cape on 7+ acres! This beautiful historical cape is known as the James Bailey House c. 1846. Attached to the house is an enormous barn with plenty of storage for equipment or animals. Relax outside on the deck and gaze at beautiful lush green fields overlooking a tranquil pond. Major upgrades have been done in the past few years including new roof, water system, and energy efficient heating system. This home features a gorgeous rustic kitchen with a wood stove for those winter nights! Need more food storage? Just store it in the root cellar in the basement! Add your own personal touch to this magnificent piece of history!

Last Agent to Sell the Property

Ashley Rioux

RE/MAX Synergy License #069465 Listed on: 07/24/2015

RE/MAX Synergy

Last Buyer's Agent

Bill Burke

REAL Broker NH, LLC License #065137

REAL Broker NH, LLC
Create a Home Valuation Report for This Property
The Home Valuation Report is an in-depth analysis detailing your home's value as well as a comparison with similar homes in the area

Home Details

Home Type

  • Single Family

Est. Annual Taxes

  • $6,249

Year Built

  • Built in 1846

Lot Details

  • 7.8 Acre Lot
  • Lot Sloped Up
  • Wooded Lot
  • Historic Home

Home Design

  • Cape Cod Architecture
  • Antique Architecture
  • Farmhouse Style Home
  • Stone Foundation
  • Wood Frame Construction
  • Shingle Roof
  • Clap Board Siding
  • Cedar

Interior Spaces

  • 2-Story Property
  • Ceiling Fan
  • Fireplace
  • Wood Burning Stove
  • Countryside Views

Kitchen

  • Electric Range
  • Range Hood
  • Microwave
  • Dishwasher
  • Kitchen Island
  • Disposal

Flooring

  • Softwood
  • Laminate

Bedrooms and Bathrooms

  • 4 Bedrooms
  • Bathroom on Main Level

Laundry

  • Laundry on main level
  • Dryer
  • Washer

Basement

  • Walk-Up Access
  • Connecting Stairway
  • Sump Pump
  • Dirt Floor

Home Security

  • Storm Windows
  • Fire and Smoke Detector

Parking

  • Garage
  • Parking Storage or Cabinetry
  • Driveway

Accessible Home Design

  • Stepless Entry
  • Hard or Low Nap Flooring

Eco-Friendly Details

  • Gray Water System

Outdoor Features

  • Pond
  • Deck

Schools

  • Dunbarton Elementary School
  • Bow Memorial Middle School
  • Bow High School

Farming

  • Barn
  • Farm
  • Agricultural

Utilities

  • Zoned Heating and Cooling
  • Heating unit installed on the ceiling
  • Heating System Uses Oil
  • Heating System Uses Wood
  • Generator Hookup
  • 150 Amp Service
  • Private Water Source
  • Drilled Well
  • Electric Water Heater
  • Septic Tank
  • Private Sewer
  • High Speed Internet

Home Details

Home Type

Single Family

Est. Annual Taxes

$6,249

Year Built

Built in 1846

Lot Details

7.8 Acres

Listing Details

  • Status Detail: Closed
  • Style: Antique, Cape, Farmhouse, Historic Vintage
  • Suitable Use: Agriculture, Farm - Horse/Animal, Field/Pasture
  • Assessment Year: 2013
  • Construction: Existing
  • Total Stories: 2
  • Price Per Sq Ft: 96.71
  • Property Class: Residential
  • Property Type: Single Family
  • Year Built: 1846
  • Special Features: None
  • Property Sub Type: Detached
  • Stories: 2

Interior Features

  • Appliances: Dishwasher, Disposal, Dryer, Exhaust Hood, Microwave, Range - Electric, Refrigerator, Washer
  • Equipment: Smoke Detector, Smoke Detectr-Batt Powrd
  • Features Accessibility: 1st Floor Full Bathroom, 1st Floor Hrd Surfce Flr, Zero-Step Entry Ramp
  • Features Interior: Ceiling Fan, Fireplaces - 1, Kitchen Island, Laundry Hook-ups, Wood Stove Hook-up, Laundry - 1st Floor
  • Total Bedrooms: 4
  • Flooring: Laminate, Softwood
  • Total Bathrooms: 2
  • Three Quarter Bathrooms: 1
  • Full Bathrooms: 1
  • Basement: Yes
  • Basement Access Type: Walk-up
  • Basement Description: Dirt, Gravel, Stairs - Interior, Sump Pump
  • Room 1: Kitchen, 22x16, On Level: 1
  • Room 2: Dining Room, 16x14, On Level: 1
  • Room 3: Living Room, 13.6x13.4, On Level: 1
  • Room 4: Family Room, 12x8, On Level: 1
  • Room 5: 1, 13.6x13.6
  • Room 6: Mudroom
  • Room 7: Master Bedroom, 14x13, On Level: 2
  • Room 8: Bedroom, 13x8, On Level: 2
  • Room 9: Bedroom, 13.6x11, On Level: 2
  • Room 10: 2, 16.4x16
  • Room 16: Bath - Full, On Level: 1
  • Room 17: Bath - 3/4, On Level: 2
  • Sq Ft - Apx Finished AG: 2404
  • Sq Ft - Apx Total BG: 1505
  • Sq Ft - Apx Total Finished: 2404
  • Sq Ft - Apx Unfinished BG: 1505

Exterior Features

  • Construction: Wood Frame
  • Driveway: Paved
  • Exterior: Cedar, Clapboard
  • Foundation: Granite
  • Road Frontage: TBD
  • Roads: Paved, Public
  • Roof: Shingle - Asphalt
  • Features Exterior: Barn, Deck, Windows - Storm

Garage/Parking

  • Parking: Driveway, Parking Spaces 2
  • Garage Description: Storage Above, Barn

Utilities

  • Electric: 150 Amp, Circuit Breaker(s), Generator Ready
  • Sewer: 1000 Gallon, Grey Water, Private, Septic
  • Water: Drilled Well, Private
  • Water Heater: Electric, Owned, Tank
  • Heating Fuel: Oil, Wood
  • Heating: Direct Vent, Hot Air, In Ceiling, Multi Zone, Stove - Wood
  • Cooling: Multi Zone
  • Utilities: Dsl

Schools

  • Elementary School: Dunbarton Elementary
  • High School: Bow High School

Lot Info

  • Lot Sq Ft: 339768
  • Lot Acres: 7.8
  • Lot Description: Agricultural, Country Setting, Farm, Farm - Horse/Animal, Field/Pasture, Pond, Wooded
  • Surveyed: Unknown
  • Zoning: Residential
  • Deed Book: 1419
  • Deed Page: 1088
  • Deed Recorded Type: Warranty

Tax Info

  • Tax Gross Amount: 6249
  • Tax Year: 2013

MLS Schools

  • School Middle Jr: Bow Memorial School

Ownership History

We collect this data history from publicly available records. To have your information removed, we recommend requesting removal directly through your county’s website.

Date Name Owned For Owner Type

Purchase Details

Listed on
Jul 24, 2015
Closed on
Sep 30, 2015
Sold by
Bought by
Seller's Agent
Ashley Rioux
RE/MAX Synergy
Buyer's Agent
Bill Burke
REAL Broker NH, LLC
List Price
$249,900
Sold Price
$232,500
Premium/Discount to List
-$17,400
-6.96%
Current Estimated Value
$624,374

Home Financials for this Owner

Home Financials are based on the most recent Mortgage that was taken out on this home.
Estimated Appreciation
$391,874
Avg. Annual Appreciation
9.53%
Original Mortgage
$160,000
Outstanding Balance
$123,049
Interest Rate
3.95%
Mortgage Type
Purchase Money Mortgage
Estimated Equity
$501,325
Source: Public Records

Home Values in the Area

Source: Public Records

Average Home Value in this Area


Source: Public Records

Agents Specializing in Dunbarton, NH

See All Agents

Purchase History

We collect this data history from publicly available records. To have your information removed, we recommend requesting removal directly through your county’s website.

Date Buyer Sale Price Title Company
$232,533 --
Source: Public Records

Mortgage History

We collect this data history from publicly available records. To have your information removed, we recommend requesting removal directly through your county’s website.

Date Status Borrower Loan Amount
Open $160,000
Source: Public Records

Property History

We collect this data history from publicly available records. To have your information removed, we recommend requesting removal directly through your county’s website.

Date Event Price List to Sale Price per Sq Ft
09/28/2015 09/28/15 Sold $232,500 -7.0% $97 / Sq Ft
08/29/2015 08/29/15 Pending -- -- --
07/24/2015 07/24/15 For Sale $249,900 -- $104 / Sq Ft
Source: PrimeMLS

Tax History

We collect this data history from publicly available records. To have your information removed, we recommend requesting removal directly through your county’s website.

Year Tax Paid Tax Assessment Tax Assessment Total Assessment is a certain percentage of the fair market value that is determined by local assessors to be the total taxable value of land and additions on the property. Land Improvement
2025 $9,049 $553,800 $185,800 $368,000
2024 $8,320 $315,400 $102,300 $213,100
2023 $8,065 $315,400 $102,300 $213,100
2022 $7,248 $315,400 $102,300 $213,100
2021 $7,384 $315,400 $102,300 $213,100
2020 $7,027 $315,400 $102,300 $213,100
2018 $5,813 $258,000 $86,400 $171,600
2017 $6,607 $258,000 $86,400 $171,600
2016 $6,187 $258,000 $86,400 $171,600
2015 $6,086 $258,000 $86,400 $171,600
2014 $6,287 $297,400 $86,400 $211,000
2013 $6,248 $297,400 $86,400 $211,000
Source: Public Records

Agents Affiliated with this Home

  • Section Image
  • Section Image
See All Agents

Map

Source: PrimeMLS

MLS Number: 4440309

PrimeMLS

APN: DUNB-000005-000001-000003-E000000

Your Personal Tour Guide

Ask me questions while you tour the home.