
Morgan Ashurst
Ashurst & Niemeyer, LLC
(251) 319-4760
77 Total Sales
43 in Fairhope
$45K - $3.3M Price Range


Estimated Value: $392,000 - $433,000
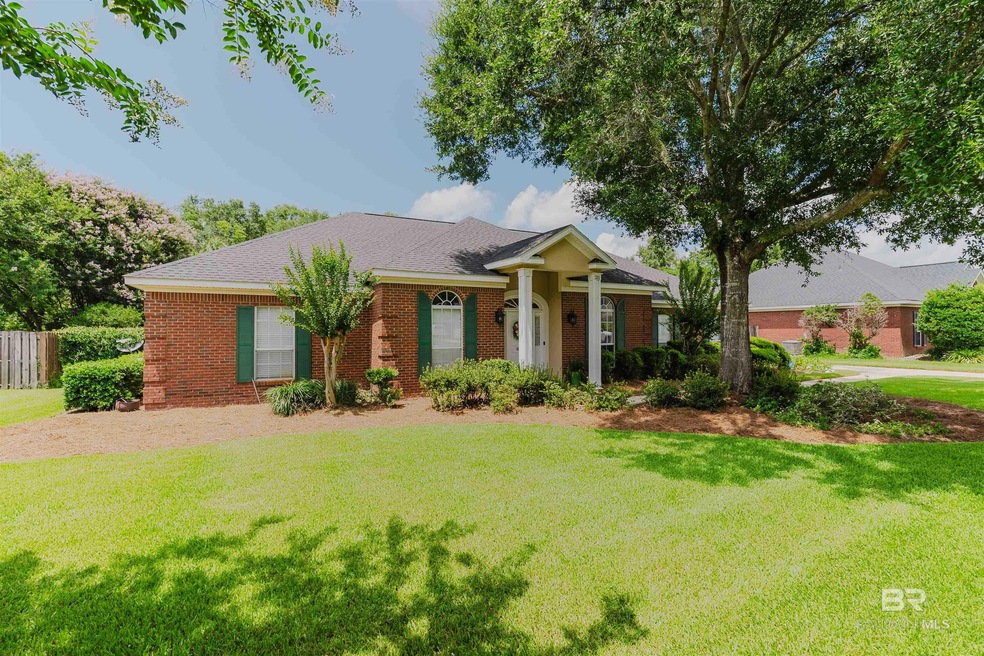
Back active at no fault of the seller! Tucked into a charming neighborhood just minutes from your favorite Fairhope shops and dining spots, this well maintained brick home offers both Southern comforts and modern convenience. The many upgrades include new Carrier HVAC (2023), new roof (2019), new Generac Generator (2022), new radiant barrier, new garage door and opener (2022), and new tile primary shower. The heart of the home features a spacious living room with trey ceiling and a cozy corner gas fireplace, perfect for unwinding after a long day or hosting family get-togethers. Additional perks include crown molding, wood floors throughout living spaces, and a split bedroom floor plan. The chef's kitchen just off the formal dining room includes granite counters, stainless steel appliances, and an eat-in area overlooking the private, fenced backyard. Out back you will enjoy a covered patio as well as extended patio with pergola and beautifully landscaped yard with newly added lighting, offering a peaceful retreat. The spacious laundry room with rinsing sink and extra cabinets for storage provides plenty of space for daily needs. With an attached two-car garage and timeless curb appeal, this home has everything you need and nothing you don’t. Situated in the established Idlewild neighborhood with community swimming pool and sidewalks throughout, the location is ideal! Come on in y’all, this one feels just like home. Buyer to verify all details of listing and property. Buyer to verify all information during due diligence.
Last Agent to Sell the Property
Mobile Bay Realty Brokerage Phone: 251-230-3111 Listed on: 07/07/2025
We collect this data history from publicly available records. To have your information removed, we recommend requesting removal directly through your county’s website.
Morgan Ashurst
Ashurst & Niemeyer, LLC
(251) 319-4760
77 Total Sales
43 in Fairhope
$45K - $3.3M Price Range
Judy Niemeyer
Ashurst & Niemeyer, LLC
(251) 620-5040
169 Total Sales
160 in Fairhope
$50K - $4.4M Price Range
Mary Jane Owen
Crescent Sotheby's Intl Realty-Fairhope
(251) 270-4092
30 Total Sales
13 in Fairhope
$395K - $849K Price Range
Shannon Hesse Smart
South Coast Properties
(659) 202-6915
167 Total Sales
74 in Fairhope
$173K - $1.9M Price Range
Shelli Chambley
LPT Realty LLC
(251) 325-0214
96 Total Sales
1 in Fairhope
$645,000 Price
Amy Cuny
Bellator Real Estate, LLC Fairhope
(251) 607-1848
110 Total Sales
60 in Fairhope
$30K - $1.2M Price Range
We collect this data history from publicly available records. To have your information removed, we recommend requesting removal directly through your county’s website.
| Date | Buyer | Sale Price | Title Company |
|---|---|---|---|
| $405,000 | None Listed On Document | ||
| $353,250 | None Available |
We collect this data history from publicly available records. To have your information removed, we recommend requesting removal directly through your county’s website.
| Date | Status | Borrower | Loan Amount |
|---|---|---|---|
| Open | $324,000 | ||
| Previous Owner | $100,000 | ||
| Previous Owner | $55,000 | ||
| Previous Owner | $120,000 |
We collect this data history from publicly available records. To have your information removed, we recommend requesting removal directly through your county’s website.
| Date | Event | Price | List to Sale | Price per Sq Ft | Prior Sale |
|---|---|---|---|---|---|
| 10/28/2025 10/28/25 | Sold | $405,000 | -1.2% | $176 / Sq Ft | |
| 08/22/2025 08/22/25 | Price Changed | $409,990 | -1.2% | $178 / Sq Ft | |
| 07/07/2025 07/07/25 | For Sale | $415,000 | +17.5% | $180 / Sq Ft | |
| 11/10/2021 11/10/21 | Sold | $353,250 | -1.5% | $154 / Sq Ft | View Prior Sale |
| 09/21/2021 09/21/21 | Pending | -- | -- | -- | |
| 09/13/2021 09/13/21 | For Sale | $358,800 | -- | $156 / Sq Ft |
We collect this data history from publicly available records. To have your information removed, we recommend requesting removal directly through your county’s website.
| Year | Tax Paid | Tax Assessment Tax Assessment Total Assessment is a certain percentage of the fair market value that is determined by local assessors to be the total taxable value of land and additions on the property. | Land | Improvement |
|---|---|---|---|---|
| 2025 | $1,631 | $41,780 | $7,800 | $33,980 |
| 2024 | $3,767 | $81,900 | $15,000 | $66,900 |
| 2023 | $3,521 | $76,540 | $12,900 | $63,640 |
| 2022 | $946 | $30,720 | $0 | $0 |
| 2021 | $946 | $27,860 | $0 | $0 |
| 2020 | $0 | $27,240 | $0 | $0 |
| 2019 | $0 | $26,820 | $0 | $0 |
| 2018 | $872 | $25,380 | $0 | $0 |
| 2017 | $872 | $24,420 | $0 | $0 |
| 2016 | $881 | $24,660 | $0 | $0 |
| 2015 | -- | $23,720 | $0 | $0 |
| 2014 | -- | $22,340 | $0 | $0 |
| 2013 | -- | $22,540 | $0 | $0 |
D
Seller's Agent in 2025
Dorman Group
Mobile Bay Realty
(251) 230-3111
208 Total Sales
Buyer's Agent in 2025
Katelynn Guidroz
Coastal Alabama Real Estate
(251) 545-5215
22 Total Sales
Seller's Agent in 2021
Stephanie Sandefur
Bellator Real Estate, LLC Fairhope
(251) 259-1653
110 Total Sales
Source: Baldwin REALTORS®
MLS Number: 381821
APN: 46-05-15-0-000-003.608
Disclaimer: Certain information contained herein is derived from information provided by parties other than Homes.com. All information provided is deemed reliable, but is not guaranteed to be accurate and should be independently verified.
IDX information is provided exclusively for personal, non-commercial use, and may not be used for any purpose other than to identify prospective properties consumers may be interested in purchasing. Information is deemed reliable but not guaranteed.
Ask me questions while you tour the home.