
Seller's Agent in 2021
Cathy Pinion
SM South Carolina Brokerage, L
(864) 933-6975
191 Total Sales
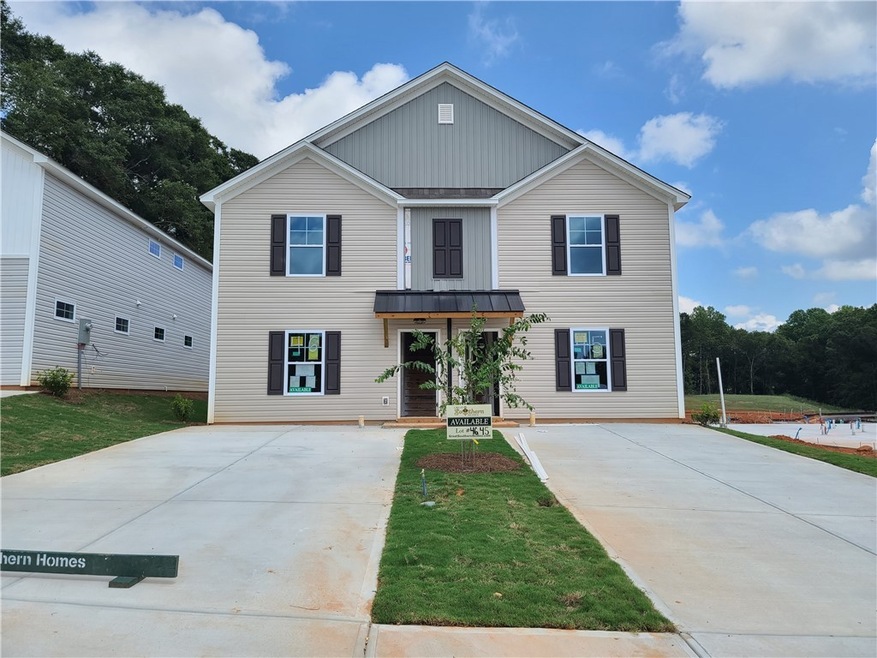
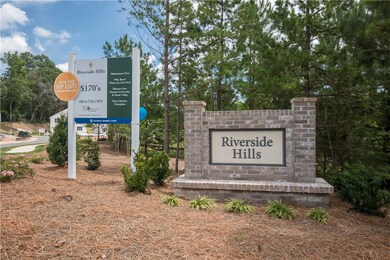
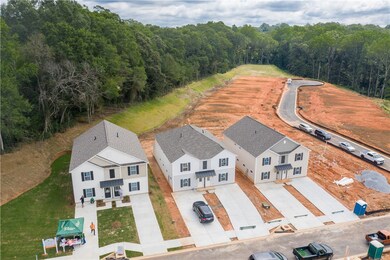
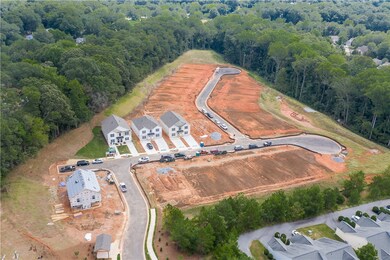
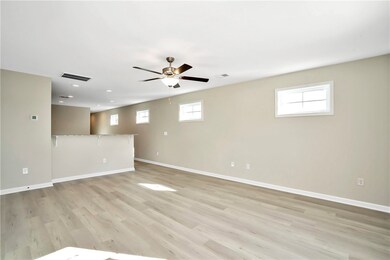
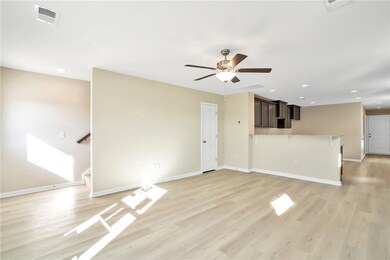
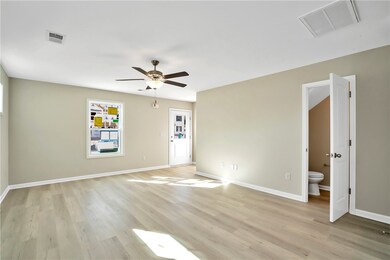
Welcome HOME to Riverside Hills, a new luxury townhome community with both modern amenities and architectural character in a fantastic location! Just 3 minutes from Clemson's city limits, close to the expansive Lake Hartwell, Interstate 85, and a few minutes to the historic town of Pendleton where you will find all the conveniences you'll need.
The 1,710 foot, 3 Bedroom, 3.5 Bath Riverside Elevation C Plan is an excellently designed 2-story town home featuring a huge Great Room, Loft, large eat-in Kitchen with Granite counter-top / bar area, Stainless Steel Energy Star Appliances, Designer Maple Staggered Height Cabinets with Crown Molding, and Chrome Moen faucet. Owners Bedroom down and two Bedrooms up, ALL with their own private bath that includes Chrome Moen Faucets and Granite vanity tops plus the Half-Bath with Pedestal Sink downstairs. Downstairs, walkout to a large Patio outdoor space, perfect for entertaining. Upgraded standard features include Honeywell's Home Automation System for Smart Home Features, ports for overhead speakers in the kitchen, Designer Vinyl in Kitchen, Bathrooms & Laundry Area and Mohawk carpet in Living Spaces, and many GreenSmart features to make your home more energy-efficient which saves you money on your energy costs. Purchase now to receive $3,000 in Mad Money for a limited time.
Last Agent to Sell the Property
SM South Carolina Brokerage, L License #47408 Listed on: 08/14/2020
We collect this data history from publicly available records. To have your information removed, we recommend requesting removal directly through your county’s website.
| Date | Event | Price | List to Sale | Price per Sq Ft |
|---|---|---|---|---|
| 06/21/2021 06/21/21 | Sold | $193,703 | +6.5% | $113 / Sq Ft |
| 04/26/2021 04/26/21 | Pending | -- | -- | -- |
| 08/14/2020 08/14/20 | For Sale | $181,913 | -- | $106 / Sq Ft |
Seller's Agent in 2021
Cathy Pinion
SM South Carolina Brokerage, L
(864) 933-6975
191 Total Sales
M
Buyer's Agent in 2021
Martin Tiller
Orange Real Estate
(864) 316-5818
65 Total Sales
Source: Western Upstate Multiple Listing Service
MLS Number: 20231041
Disclaimer: Certain information contained herein is derived from information provided by parties other than Homes.com. All information provided is deemed reliable, but is not guaranteed to be accurate and should be independently verified.
The data relating to real estate for sale on this Web site comes in part from the Broker Reciprocity Program of the Western Upstate Association of REALTORS®, Inc. and the Western Upstate Multiple Listing Service, Inc
This information is deemed reliable, but not guaranteed. Neither, the Western Upstate Association of REALTORS®, Inc. or Western Upstate Multiple Listing Service of South Carolina, Inc., nor the listing broker, nor their agents or subagents are responsible for the accuracy of the information. The buyer is responsible for verifying all information. This information is provided by the Western Upstate Association of REALTORS®, Inc. and Western Upstate Multiple Listing Service of South Carolina, Inc. for use by its members and is not intended for the use for any other purpose.
Ask me questions while you tour the home.