NOT LISTED FOR SALE

211 S Roupp St Hesston, KS 67062

Hesston Area

Estimated Value: $195,000 - $223,000

3 Beds
2 Baths
2,074 Sq Ft
$103/Sq Ft Est. Value

Sale Details

Date Sold: March 17, 2017

Current estimated payment $1,468 / mo

8 Days on Market

Highlights

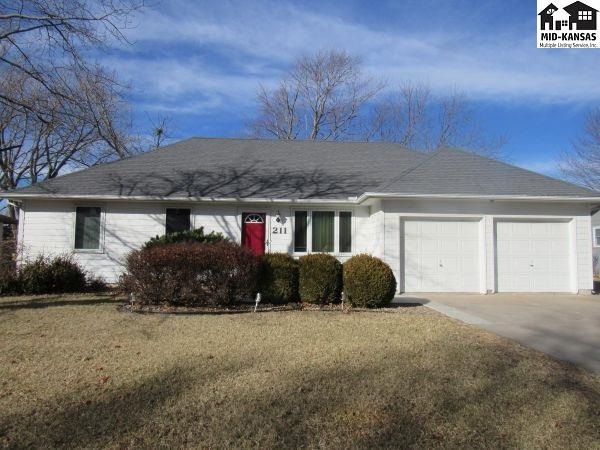
  • Ranch Style House
  • Bonus Room
  • En-Suite Primary Bedroom
  • Hesston Elementary School Rated A-
  • Covered Patio or Porch
  • Central Heating and Cooling System

About This Home

As of March 2017

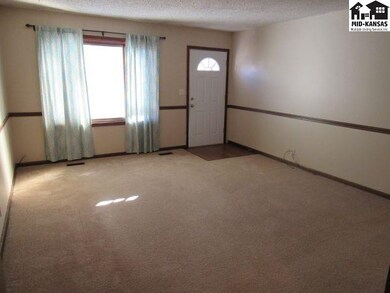
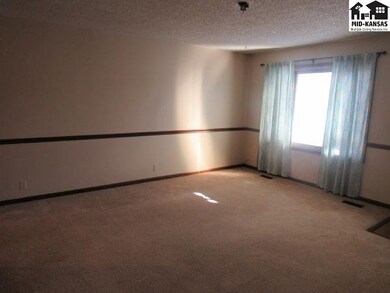
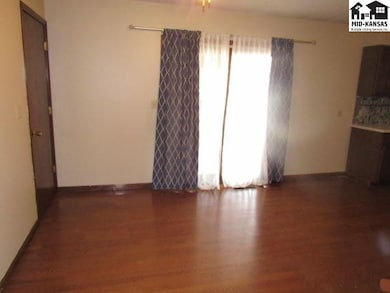
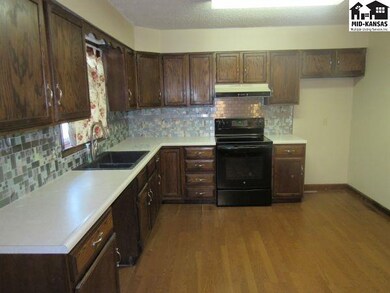
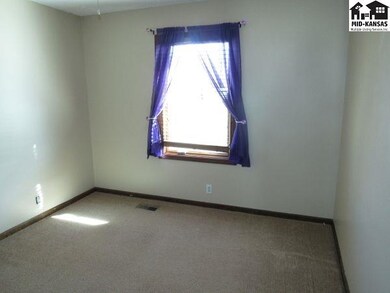
You won't want to miss this ranch-style home in a well-established neighborhood! This home features an inviting front porch, new interior paint, updated kitchen that includes a new stove and dishwasher, 3 bedrooms on the main level, and a master bathroom that features a whirlpool tub! Finished basement features a large family room, large storage room, and a finished bonus non-conforming bedroom! Enjoy your evenings outback underneath a covered patio looking at a good-sized yard with mature trees. Nice storage shed included as well. Call today for your personal tour!

Last Agent to Sell the Property

Dana Regier

Compass Realty LLC License #BR00230944 Listed on: 02/07/2017

Last Buyer's Agent

MEMBER NON

NONMENBER

Range of Values:

--
Value Increase
--
Percent Increase
--
Adjusted for Inflation
Collateral Analytics

Collateral Analytics Collateral Analytics AVMs (Automated Valuation Model) employ a number of statistical approaches combined with neighborhood-specific comparable selection guarantees the most up-to-date and precise valuations.

Not Available

Collateral Analytics does not have data for the current month. Please view the chart for historical values.

ICE

ICE Mortgage Technology ICE Mortgage Technology’s AVM (Automated Valuation Model) is a state-of-the-art online residential property valuation tool that provides a quick and accurate estimate of the value of almost any home in the U.S.

Not Available

ICE Mortgage Technology does not have data for the current month. Please view the chart for historical values.

First American

First American First American Data & Analytics’ next-generation AVM combines unrivaled data assets with a blended ensemble of valuation models to produce highly accurate, reliable valuations you can trust.

Not Available

First American does not have data for the current month. Please view the chart for historical values.

Quantarium

Quantarium Quantarium’s valuation service, repeatedly proven the industry’s most accurate and comprehensive, is supercharged with a self-learning and auto-tuning AI engine that continually becomes smarter and more accurate as it processes daily inputs from the industry’s leading RE data lake.

Not Available

Quantarium does not have data for the current month. Please view the chart for historical values.

Average Value
Not Available
List Price
Sold Price
Create a Home Valuation Report for This Property
The Home Valuation Report is an in-depth analysis detailing your home's value as well as a comparison with similar homes in the area

Home Details

Home Type

  • Single Family

Est. Annual Taxes

  • $2,252

Year Built

  • Built in 1976

Lot Details

  • 12,197 Sq Ft Lot
  • Sprinkler System

Home Design

  • Ranch Style House
  • Poured Concrete
  • HardiePlank Siding

Interior Spaces

  • Sheet Rock Walls or Ceilings
  • Ceiling Fan
  • Window Treatments
  • Family Room Downstairs
  • Combination Kitchen and Dining Room
  • Bonus Room
  • Partially Finished Basement
  • Basement Fills Entire Space Under The House

Kitchen

  • Electric Oven or Range
  • Dishwasher

Flooring

  • Carpet
  • Laminate

Bedrooms and Bathrooms

  • 3 Main Level Bedrooms
  • En-Suite Primary Bedroom
  • 2 Full Bathrooms

Laundry

  • Laundry on lower level
  • 220 Volts In Laundry

Parking

  • 2 Car Attached Garage
  • Garage Door Opener

Outdoor Features

  • Covered Patio or Porch
  • Storage Shed

Location

  • City Lot

Schools

  • Hesston Elementary School
  • Hesston Middle School
  • Hesston High School

Utilities

  • Central Heating and Cooling System
  • Gas Water Heater

Listing and Financial Details

  • Assessor Parcel Number 040-035-16-0-30-02-009,00-0

Home Details

Home Type

Single Family

Est. Annual Taxes

$2,252

Year Built

Built in 1976

Lot Details

0.28 Acres

Listing Details

  • Class: Residential
  • Type: Single Family
  • Style: Ranch/Ranchette
  • Estimated Age: 31 - 50 Years
  • Flood Insurance Required: Unknown
  • Lvt Date: 02/07/2017
  • Take Photo: Complete
  • Year Built: 1976
  • General Public: You won't want to miss this ranch-style home in a well-established neighborhood! This home features an inviting front porch, new interior paint, updated kitchen that includes a new stove and dishwasher, 3 bedrooms on the main level, and a master bathroom that features a whirlpool tub! Finished basement features a large family room, large storage room, and a finished bonus non-conforming bedroom! Enjoy your evenings outback underneath a covered patio looking at a good-sized yard with mature trees. Nice storage shed included as well. Call today for your personal tour!
  • Special Features: None
  • Property Sub Type: Detached

Interior Features

  • Appliances Equipment: Ceiling Fan(s), Dishwasher, Garage Door Opener(s), Oven/Range-Electric, Water Heater-Gas, Window Coverings-All
  • Interior Decor: Very Good
  • Flooring: Carpet, Laminate
  • Bedrooms First Floor: 3
  • Full Bathrooms: 2
  • Primary Bathroom: Yes
  • Bathrooms Main Floor: 2
  • Walls: Sheetrock
  • Bonus Room Second Floor: 1
  • Dining Room: Kitchen/Dining Combo
  • Estimated Total Finished Sq Ft: 2001 - 2500 Sf
  • Total Finished Sq Ft: 2074
  • Above Grade Finished Sq Ft: 1220
  • Below Grade Finished Sq Ft: 854
  • Price Per Sq Ft: 109.84
  • Price Per SqFt 2: 64.61
  • Basement Foundation: Basement-Full, Finished Sq Ft-Partial, Poured Concrete
  • Other Interior Rooms: Bonus Room, Family Room-Lower Level

Exterior Features

  • Construction: Hardboard Siding
  • Exterior Amenities: Patio-Covered, Storage Shed, Underground Sprinkler-All, Guttering - All
  • Roofing: Heritage Type

Garage/Parking

  • Garage/Carport Capacity: 2
  • Garage/Carport Type: Attached Garage-2 Cars

Utilities

  • Central Air Conditioning: Yes
  • Central Heat: Yes
  • Cooling: Central Electric
  • Heating: Central Gas
  • Laundry: Lower Level/Basement, 220 Equipment
  • Sewer: City Sewer
  • Solid Waste: 36
  • Water: City Water

Schools

  • Elementary School Area: Hesston

Lot Info

  • Estimated Lot Size: Under 0.50 Acre
  • Lot Type: City Lot
  • Parcel Id Number: 040-035-16-0-30-02-009,00-0
  • Total Acres: 0.28
  • Geo Subdivision: KS
  • Geo Zone: Hesston

Tax Info

  • General Taxes: 2216.14
  • Total Property Taxes: 2252.14
  • Tax Year: 2016

MLS Schools

  • Elementary School: Hesston
  • HighSchool: Hesston
  • Middle School: Hesston Middle

Home Values in the Area

Source: Public Records

Average Home Value in this Area


Source: Public Records

Agents Specializing in Hesston, KS

See All Agents

Property History

We collect this data history from publicly available records. To have your information removed, we recommend requesting removal directly through your county’s website.

Date Event Price List to Sale Price per Sq Ft
03/17/2017 03/17/17 Sold -- -- --
02/15/2017 02/15/17 Pending -- -- --
02/07/2017 02/07/17 For Sale $139,000 -- $67 / Sq Ft
Source: Mid-Kansas MLS

Tax History

We collect this data history from publicly available records. To have your information removed, we recommend requesting removal directly through your county’s website.

Year Tax Paid Tax Assessment Tax Assessment Total Assessment is a certain percentage of the fair market value that is determined by local assessors to be the total taxable value of land and additions on the property. Land Improvement
2025 $3,487 $22,034 $1,487 $20,547
2024 $3,327 $21,287 $1,487 $19,800
2023 $2,997 $18,723 $1,487 $17,236
2022 $2,538 $17,336 $1,487 $15,849
2021 $2,402 $16,088 $1,785 $14,303
2020 $2,322 $15,491 $1,785 $13,706
2019 $2,301 $15,561 $1,785 $13,776
2018 $2,317 $15,410 $1,785 $13,625
2017 $2,322 $15,552 $1,785 $13,767
2016 $2,252 $15,180 $1,633 $13,547
2015 $2,047 $15,180 $1,633 $13,547
2014 $1,782 $13,536 $1,633 $11,903
Source: Public Records

Agents Affiliated with this Home

See All Agents

Map

Source: Mid-Kansas MLS

MLS Number: 34475

Mid-Kansas MLS

APN: 035-16-0-30-02-009.00-0

Your Personal Tour Guide

Ask me questions while you tour the home.