
Seller's Agent in 2018
Melissa Ross
Berkshire Hathaway - Bozeman
(406) 570-8672
43 Total Sales
Estimated Value: $492,000 - $517,000
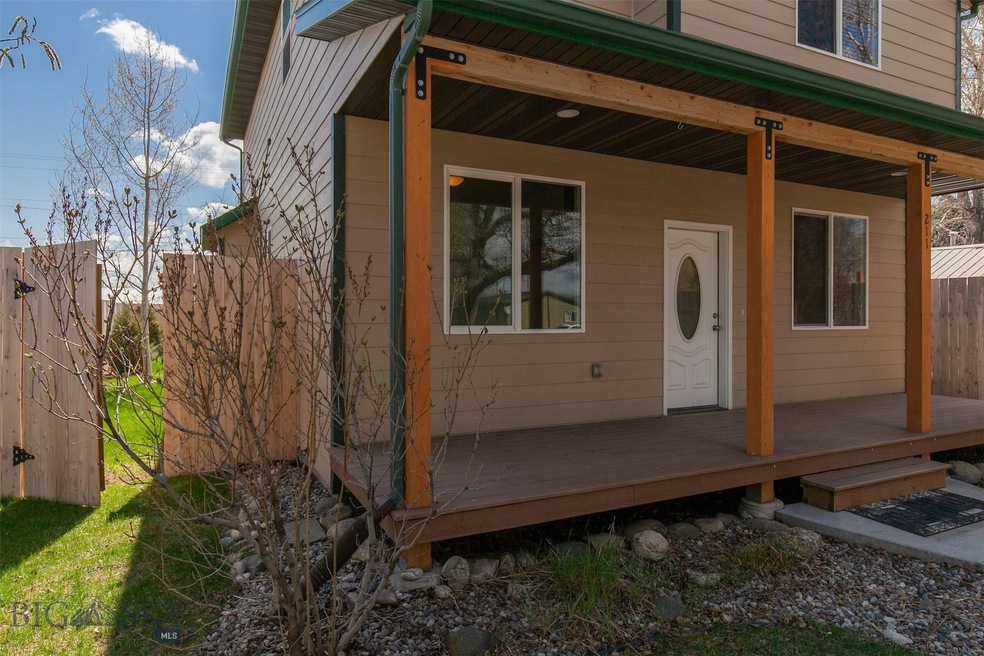
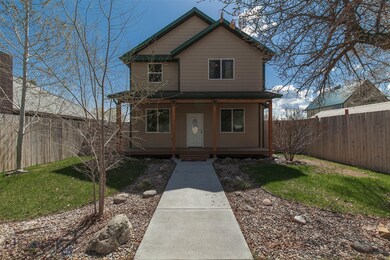
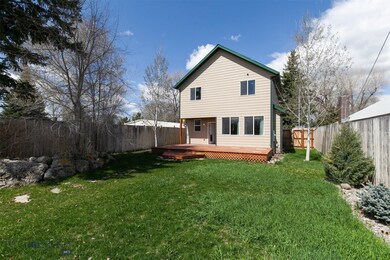
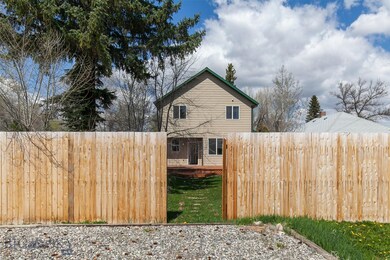
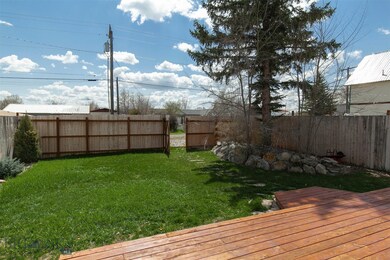
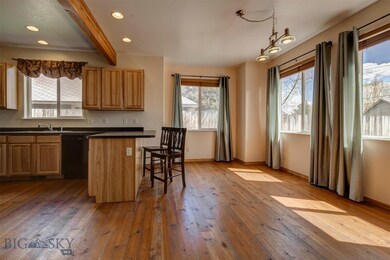
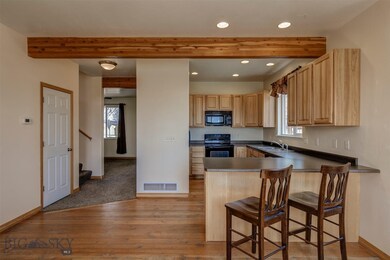
Quality of construction and privacy highlight this 3 bed, 2 1/2 bath home just down the street from Peterson Park in Three Forks. The kitchen and dining area features circular sawn wood floors and brand new dishwasher. The efficient floor plan allows for a main floor office/den, living room, 1/2 bath & laundry and generous kitchen/dining area with easy access to the outdoor deck from which to enjoy a landscaped and fully fenced, private backyard. Plenty of alley parking. Upstairs features the master bedroom with attached master bath and large walk-in closet as well as 2 additional bedrooms and full bath. Carpets recently cleaned and home is move-in ready! Schedule a showing today so this one does not pass you by!
Last Agent to Sell the Property
Berkshire Hathaway - Bozeman License #RBS-38714 Listed on: 05/03/2018
We collect this data history from publicly available records. To have your information removed, we recommend requesting removal directly through your county’s website.
We collect this data history from publicly available records. To have your information removed, we recommend requesting removal directly through your county’s website.
| Date | Buyer | Sale Price | Title Company |
|---|---|---|---|
| -- | Security Title Co | ||
| Tabors Robin R | -- | Security Title Company | |
| Hauser Taylor M | -- | Security Title Company | |
| Baczuk Aaron R | -- | Montana Title & Escrow |
We collect this data history from publicly available records. To have your information removed, we recommend requesting removal directly through your county’s website.
| Date | Status | Borrower | Loan Amount |
|---|---|---|---|
| Open | $223,000 | ||
| Closed | Croghan Brenda | $224,000 | |
| Closed | Croghan Brenda | $200,000 | |
| Previous Owner | Tabors Robin R | $187,880 | |
| Previous Owner | Hauser Taylor M | $179,775 | |
| Previous Owner | Hauser Taylor M | $184,785 | |
| Previous Owner | Baczuk Aaron R | $161,186 |
We collect this data history from publicly available records. To have your information removed, we recommend requesting removal directly through your county’s website.
| Date | Event | Price | List to Sale | Price per Sq Ft | Prior Sale |
|---|---|---|---|---|---|
| 06/01/2018 06/01/18 | Sold | -- | -- | -- | |
| 05/03/2018 05/03/18 | For Sale | $274,900 | +45.4% | $154 / Sq Ft | |
| 08/26/2015 08/26/15 | Sold | -- | -- | -- | View Prior Sale |
| 07/27/2015 07/27/15 | Pending | -- | -- | -- | |
| 10/28/2014 10/28/14 | For Sale | $189,000 | -- | $106 / Sq Ft |
We collect this data history from publicly available records. To have your information removed, we recommend requesting removal directly through your county’s website.
| Year | Tax Paid | Tax Assessment Tax Assessment Total Assessment is a certain percentage of the fair market value that is determined by local assessors to be the total taxable value of land and additions on the property. | Land | Improvement |
|---|---|---|---|---|
| 2025 | $2,117 | $530,000 | $0 | $0 |
| 2024 | $3,180 | $492,400 | $0 | $0 |
| 2023 | $3,325 | $492,400 | $0 | $0 |
| 2022 | $2,306 | $286,000 | $0 | $0 |
| 2021 | $2,571 | $286,000 | $0 | $0 |
| 2020 | $2,238 | $240,800 | $0 | $0 |
| 2019 | $1,815 | $240,800 | $0 | $0 |
| 2018 | $1,803 | $214,300 | $0 | $0 |
| 2017 | $1,673 | $214,300 | $0 | $0 |
| 2016 | $1,588 | $194,800 | $0 | $0 |
| 2015 | $1,646 | $197,700 | $0 | $0 |
| 2014 | $1,519 | $110,292 | $0 | $0 |
Seller's Agent in 2018
Melissa Ross
Berkshire Hathaway - Bozeman
(406) 570-8672
43 Total Sales
Buyer's Agent in 2018
Denise Kelly
RE/MAX
(406) 498-0344
167 Total Sales
Seller's Agent in 2015
Kevin Jovanovich
KJ Real Estate
(406) 600-2220
21 Total Sales
Source: Big Sky Country MLS
MLS Number: 318003
APN: 06-1105-26-4-34-08-0000
Disclaimer: Certain information contained herein is derived from information provided by parties other than Homes.com. All information provided is deemed reliable, but is not guaranteed to be accurate and should be independently verified.
IDX information is provided exclusively for consumers' personal, non-commercial use, that it may not be used for any purpose other than to identify prospective properties consumers may be interested in purchasing, and that the data is deemed reliable but is not guaranteed accurate by the MLS.
Ask me questions while you tour the home.