
Monique Darling
BHHS RW Towne Realty
(757) 997-7274
101 Total Sales
2 in Ford's Colony
$690K - $695K Price Range
Estimated Value: $800,000 - $837,000
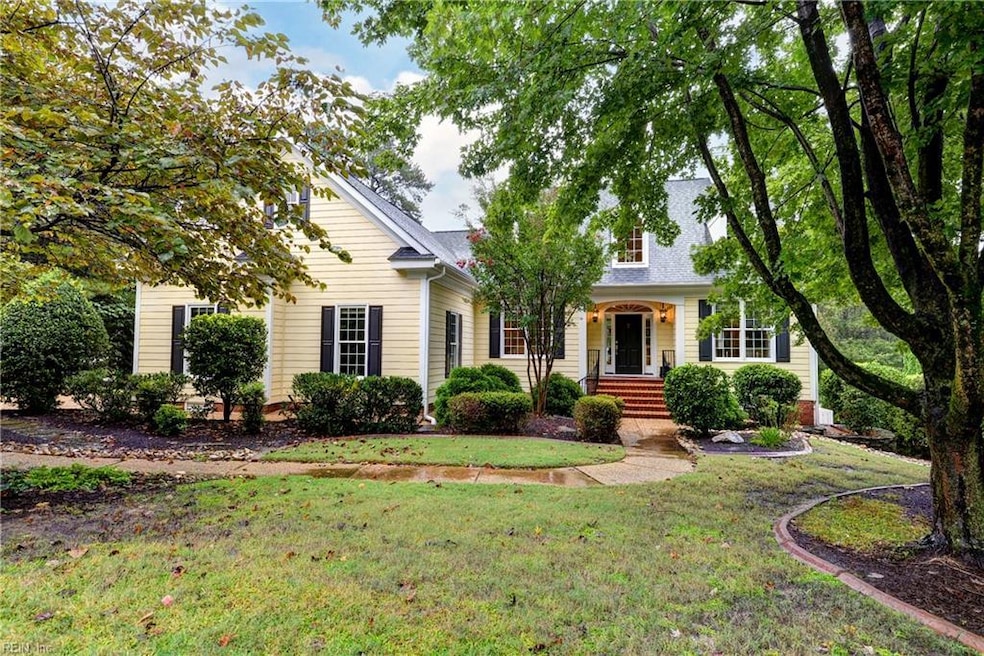
Fabulous opportunity in the sought-after MacGregor Downs section of Ford’s Colony! Perfectly positioned on the fairway of Blackheath #4, this home offers ideal 1st-floor living plus a spacious lower level w/ additional living areas, abundant heated/cooled storage, 2 ½-car garage & brand-NEW roof. Gorgeous foyer w/ custom cherry wood inlay welcomes guests, flanked by a study w/ built-ins & elegant dining room w/ butler’s pantry. Great room impresses w/ tray ceiling, built-ins, gas FP & light-filled French doors opening to deck w/ golf views. Kitchen includes center island w/ prep sink, gas cooking, double ovens, walk-in pantry & sunny breakfast area leading to screened porch. The 1st-flr primary suite showcases a bay window overlooking golf course & a large walk-in closet. The lower level adds 2 BRs w/ Jack & Jill bath plus flex room w/ sink -- ideal for art studio or craft space. Peaceful backyard & multiple outdoor living areas, including screened porch, deck & patio.
We collect this data history from publicly available records. To have your information removed, we recommend requesting removal directly through your county’s website.
Monique Darling
BHHS RW Towne Realty
(757) 997-7274
101 Total Sales
2 in Ford's Colony
$690K - $695K Price Range
Emily Edmonds
Coldwell Banker Traditions LLC
(757) 378-0933
22 Total Sales
2 in Ford's Colony
$709,000 Price Range
Clayton Langenhennig
Coldwell Banker Traditions
(757) 517-0821
30 Total Sales
2 in Ford's Colony
$785K - $900K Price Range
David Cooke
Douglas Elliman
(561) 473-1470
255 Total Sales
2 in Ford's Colony
$200,000 Price Range
Amerika Davis
BHHS RW Towne Realty
(757) 908-3686
45 Total Sales
13 in Ford's Colony
$535K - $1.6M Price Range
Susan Jenkins
Better Homes & Gdns Ntv Am Grp
(757) 996-5148
431 Total Sales
4 in Ford's Colony
$295K - $313K Price Range
We collect this data history from publicly available records. To have your information removed, we recommend requesting removal directly through your county’s website.
| Date | Buyer | Sale Price | Title Company |
|---|---|---|---|
| $713,900 | None Listed On Document | ||
| $775,000 | Lytle Title | ||
| -- | None Available | ||
| $576,000 | Lytle Title & Escrow Llc |
We collect this data history from publicly available records. To have your information removed, we recommend requesting removal directly through your county’s website.
| Date | Status | Borrower | Loan Amount |
|---|---|---|---|
| Open | $620,000 | ||
| Previous Owner | $414,720 | ||
| Previous Owner | $135,000 | ||
| Previous Owner | $175,000 | ||
| Previous Owner | $228,000 | ||
| Previous Owner | $230,000 |
We collect this data history from publicly available records. To have your information removed, we recommend requesting removal directly through your county’s website.
| Date | Event | Price | List to Sale | Price per Sq Ft | Prior Sale |
|---|---|---|---|---|---|
| 10/28/2025 10/28/25 | Sold | $775,000 | -4.2% | $257 / Sq Ft | |
| 09/25/2025 09/25/25 | Pending | -- | -- | -- | |
| 09/19/2025 09/19/25 | For Sale | $809,000 | +40.7% | $269 / Sq Ft | |
| 03/06/2020 03/06/20 | Sold | $575,000 | 0.0% | $145 / Sq Ft | View Prior Sale |
| 02/03/2020 02/03/20 | Pending | -- | -- | -- | |
| 01/31/2020 01/31/20 | For Sale | $575,000 | -- | $145 / Sq Ft |
We collect this data history from publicly available records. To have your information removed, we recommend requesting removal directly through your county’s website.
| Year | Tax Paid | Tax Assessment Tax Assessment Total Assessment is a certain percentage of the fair market value that is determined by local assessors to be the total taxable value of land and additions on the property. | Land | Improvement |
|---|---|---|---|---|
| 2025 | $5,925 | $713,900 | $346,300 | $367,600 |
| 2024 | $5,568 | $713,900 | $346,300 | $367,600 |
| 2023 | $5,568 | $586,200 | $213,800 | $372,400 |
| 2022 | $4,865 | $586,200 | $213,800 | $372,400 |
| 2021 | $4,924 | $586,200 | $213,800 | $372,400 |
| 2020 | $4,924 | $586,200 | $213,800 | $372,400 |
| 2019 | $4,924 | $586,200 | $213,800 | $372,400 |
| 2018 | $4,924 | $586,200 | $213,800 | $372,400 |
| 2017 | $5,066 | $603,100 | $213,800 | $389,300 |
| 2016 | $5,066 | $603,100 | $213,800 | $389,300 |
| 2015 | $2,533 | $603,100 | $213,800 | $389,300 |
| 2014 | $4,644 | $603,100 | $213,800 | $389,300 |
Seller's Agent in 2025
Deelyn Robinson
Liz Moore & Associates LLC
(757) 503-1999
187 in this area
353 Total Sales
S
Seller's Agent in 2020
Susan Krancer
Ford's Colony Realty
N
Buyer's Agent in 2020
NON MLS USER MLS
NON MLS OFFICE
Source: Real Estate Information Network (REIN)
MLS Number: 10602541
APN: 31-3 09-0-0010
Disclaimer: Certain information contained herein is derived from information provided by parties other than Homes.com. All information provided is deemed reliable, but is not guaranteed to be accurate and should be independently verified.
The listings data displayed on this medium comes in part from the Real Estate Information Network, Inc. (REIN) and has been authorized by participating listing Broker Members of REIN for display. REIN's listings are based upon Data submitted by its Broker Members, and REIN therefore makes no representation or warranty regarding the accuracy of the Data. All users of REIN's listings database should confirm the accuracy of the listing information directly with the listing agent.
Copyright 2026 REIN. REIN's listings Data and information is protected under federal copyright laws. Federal law prohibits, among other acts, the unauthorized copying or alteration of, or preparation of derivative works from, all or any part of copyrighted materials, including certain compilations of Data and information. COPYRIGHT VIOLATORS MAY BE SUBJECT TO SEVERE FINES AND PENALTIES UNDER FEDERAL LAW.
REIN updates its listings on a daily basis.
Some listings may be duplicated in the search results due to the co-mingling of listings from more than one multiple listing service. Should there be different listing information between the duplicated listings; user is advised to verify the accuracy of the listing information before making any financial decisions.
Some or all of the listings (or listings Data) represented in this application have been enhanced with Data not provided by REIN. The enhancements are as follows: mapping, demographics, and economics. The source of these enhancements are: GreatSchools, CoStar, Google, Walk Score, How Loud, Collateral Analytics, Black Knight, First American, and Quantarium.
This application does not include information on all of the properties available for sale at this time.
Ask me questions while you tour the home.