
Shelly Hu
Globenex Realty
(425) 272-6394
68 Total Sales
1 in Lake Stickney
$650,000 Price

Estimated Value: $730,453
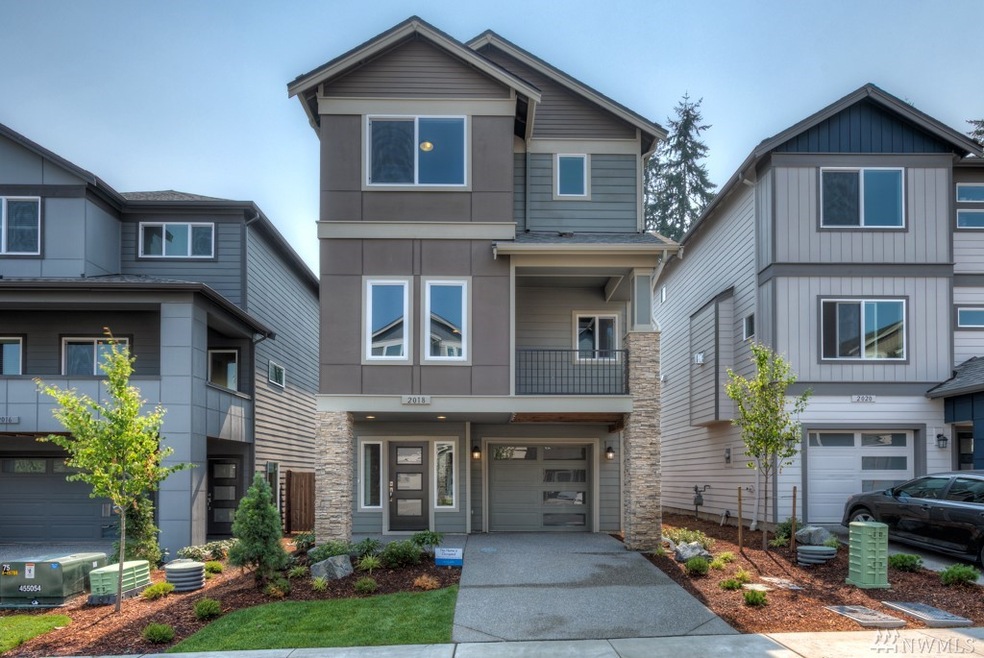
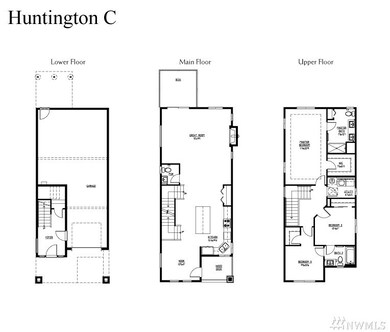
Welcome to Arcadia Terrace! Elegance meets practicality in this combination of 139 Single Family Detached Condos and Townhomes. Come see the Huntington! A 2,001 SF 3BR/2.25BT open concept home that features a beautiful tile entry, hardwood laminate flooring through out the main floor and extensive tile work in bathrooms. An entertainers dream come true! The Huntington boasts a huge kitchen with quartz countertops, full height tile backsplash, plenty of bar seating, and a gas range, all standard.
Last Agent to Sell the Property
Sekisui House Residential Rlty License #27312 Listed on: 12/29/2017
Source: Northwest Multiple Listing Service (NWMLS)
MLS#: NWM1229035
We collect this data history from publicly available records. To have your information removed, we recommend requesting removal directly through your county’s website.
Shelly Hu
Globenex Realty
(425) 272-6394
68 Total Sales
1 in Lake Stickney
$650,000 Price
Lizbeth Loreto
Keller Williams Realty Bothell
(425) 382-7961
106 Total Sales
1 in Lake Stickney
$765,000 Price
Amy Bounds
KW North Sound
(425) 426-2399
120 Total Sales
1 in Lake Stickney
$759,000 Price
Gayle Sammons
John L Scott RE West Seattle
(425) 448-6926
43 Total Sales
1 in Lake Stickney
$530,000 Price
Kyle Maple
John L. Scott Mill Creek
(360) 502-8811
113 Total Sales
1 in Lake Stickney
$350,000 Price
Willie Fan
John L. Scott, Inc.
(425) 272-6510
101 Total Sales
6 in Lake Stickney
$352K - $1M Price Range
We collect this data history from publicly available records. To have your information removed, we recommend requesting removal directly through your county’s website.
| Date | Buyer | Sale Price | Title Company |
|---|---|---|---|
| $494,000 | Wfg National Title Company Of | ||
| $269,000 | Old Republic Title Ltd | ||
| $28,089 | Old Republic Title Ltd | ||
| $960,000 | Chicago Title Company | ||
| -- | None Available |
We collect this data history from publicly available records. To have your information removed, we recommend requesting removal directly through your county’s website.
| Date | Status | Borrower | Loan Amount |
|---|---|---|---|
| Closed | -- | ||
| Previous Owner | $446,495 | ||
| Previous Owner | $201,750 |
We collect this data history from publicly available records. To have your information removed, we recommend requesting removal directly through your county’s website.
| Date | Event | Price | List to Sale | Price per Sq Ft |
|---|---|---|---|---|
| 04/10/2018 04/10/18 | Sold | $469,995 | 0.0% | $235 / Sq Ft |
| 12/29/2017 12/29/17 | Pending | -- | -- | -- |
| 12/29/2017 12/29/17 | For Sale | $469,995 | -- | $235 / Sq Ft |
We collect this data history from publicly available records. To have your information removed, we recommend requesting removal directly through your county’s website.
| Year | Tax Paid | Tax Assessment Tax Assessment Total Assessment is a certain percentage of the fair market value that is determined by local assessors to be the total taxable value of land and additions on the property. | Land | Improvement |
|---|---|---|---|---|
| 2026 | $5,923 | $712,500 | $437,000 | $275,500 |
| 2025 | $5,640 | $661,700 | $392,000 | $269,700 |
| 2024 | $5,377 | $635,200 | $362,000 | $273,200 |
| 2023 | $5,565 | $688,000 | $382,000 | $306,000 |
| 2022 | $4,912 | $512,700 | $253,000 | $259,700 |
| 2020 | $4,400 | $447,600 | $225,000 | $222,600 |
| 2019 | $4,035 | $411,600 | $191,000 | $220,600 |
| 2018 | $4,176 | $371,800 | $162,000 | $209,800 |
| 2017 | $4,009 | $365,800 | $155,000 | $210,800 |
| 2016 | $3,570 | $322,900 | $121,000 | $201,900 |
| 2015 | $3,604 | $298,600 | $113,000 | $185,600 |
| 2013 | $3,276 | $254,300 | $65,000 | $189,300 |
A
Seller's Agent in 2018
Alex Whitney
Sekisui House Residential Rlty
(425) 213-4533
42 Total Sales
C
Seller Co-Listing Agent in 2018
Christie Thompson
Skyline Properties, Inc
(425) 951-0296
5 Total Sales
Buyer's Agent in 2018
Kenny Ma
Eastside Asset Management LLC
(425) 835-2319
49 Total Sales
Source: Northwest Multiple Listing Service (NWMLS)
MLS Number: NWM1229035
APN: 010891-000-038-01
Disclaimer: Certain information contained herein is derived from information provided by parties other than Homes.com. All information provided is deemed reliable, but is not guaranteed to be accurate and should be independently verified.
All data is obtained from various sources and may not have been verified by broker or MLS GRID. Supplied Open House Information is subject to change without notice. All information should be independently reviewed and verified for accuracy. Properties may or may not be listed by the office/agent presenting the information. Listing information is provided by the Northwest Multiple Listing Service (NWMLS). Property information is based on available data that may include MLS information, county records, and other sources. Listings marked with the 3 tree icon and provided by NWMLS. All properties are subject to prior sale or withdrawal. IDX information is provided exclusively for consumers’ personal noncommercial use, that it may not be used for any purpose other than to identify prospective properties consumers may be interested in purchasing, that the data is deemed reliable but is not guaranteed by MLS GRID. ©2026 NWMLS.
Based on information submitted to the MLS GRID
Listings courtesy of Northwest Multiple Listing Service (NWMLS) as distributed by MLS GRID
Ask me questions while you tour the home.