
Sandra Sharpe
Coldwell Banker Realty
(850) 904-4434
61 Total Sales
1 in Crestview
$315,000 Price
Estimated Value: $381,944
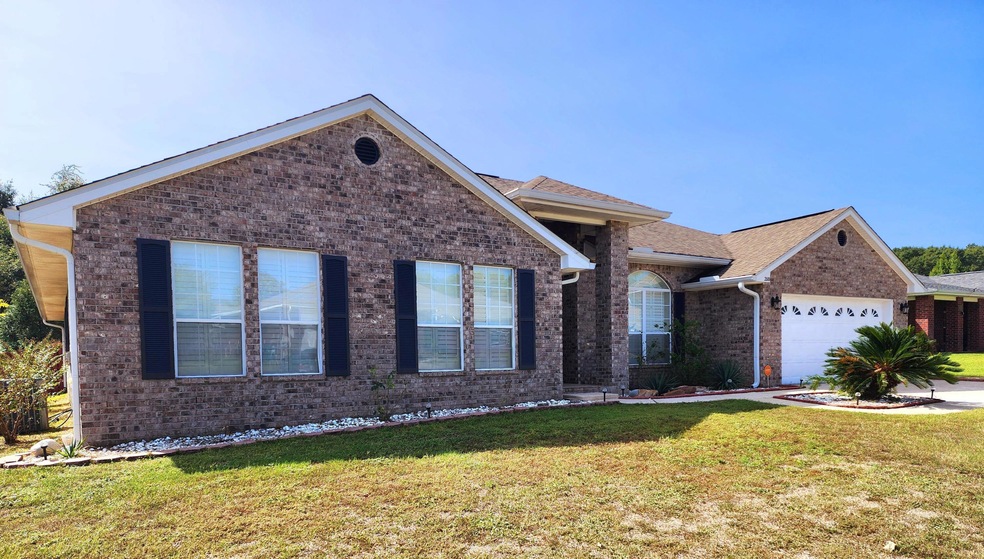
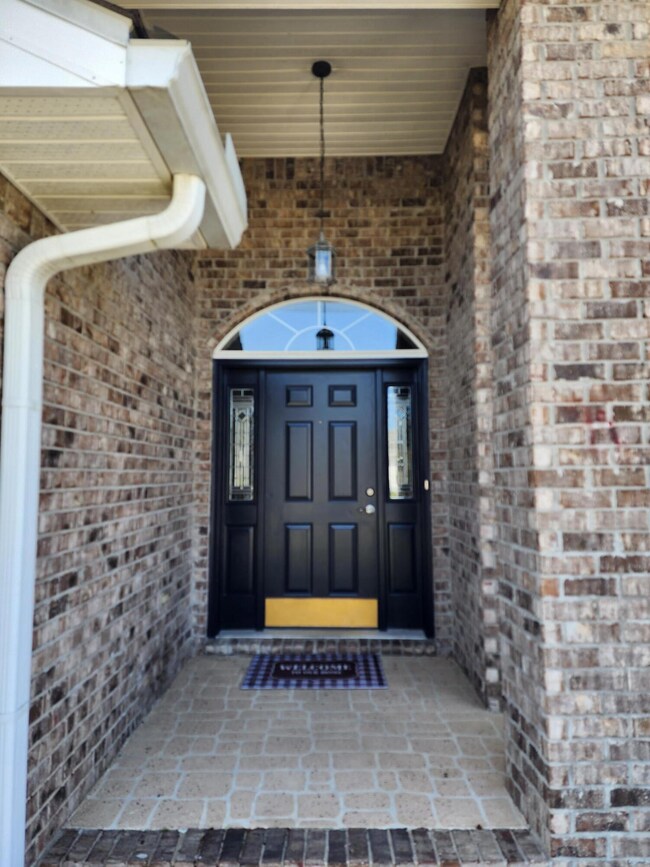
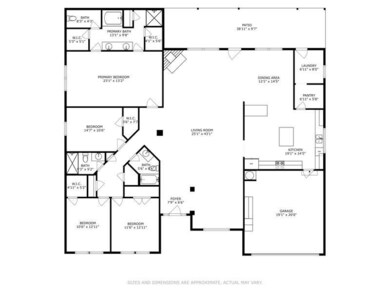
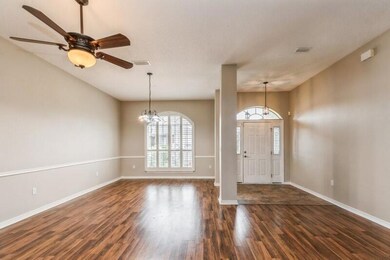
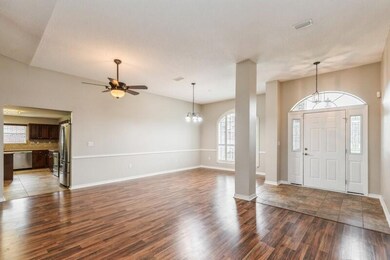
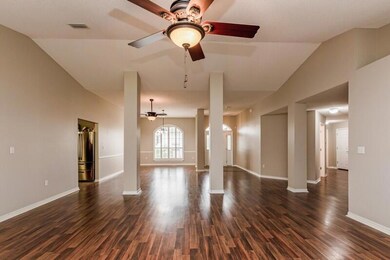
You won't need to look any further once you set foot in this spectacular home located in Lee Farms Subdivision in Crestview. This 4 bed/3bath home is a well-maintained brick home just shy of 3000 sq ft and is sure to meet your family's needs. On the exterior you can't help but notice the beautiful landscaping along with the stamped and extended driveway. Open the front entry door and you will immediately appreciate the openness of this floorplan. The living area features vaulted ceilings, wood-burning fireplace, chair railing and ceiling fan. You can choose to dine in the formal dining room, the breakfast area or at breakfast bar. The kitchen is every cook's dream with plenty of storage, pantry, room to food prep, pull-down faucet for ease, diagonal tile back splash, stainless-steel
Last Agent to Sell the Property
Alana Baswell
COLDWELL BANKER REALTY License #SL3385847 Listed on: 06/02/2023
Last Buyer's Agent
Laura Greenwood
World Impact Real Estate Gulf Breeze License #SL3465334
We collect this data history from publicly available records. To have your information removed, we recommend requesting removal directly through your county’s website.
Sandra Sharpe
Coldwell Banker Realty
(850) 904-4434
61 Total Sales
1 in Crestview
$315,000 Price
Cheramie Reeder
LPT Realty LLC
(850) 788-2527
44 Total Sales
1 in Crestview
$316,000 Price
Matthew Hoover
The Property Group 850 Inc
(850) 612-8601
36 Total Sales
23 in Crestview
$33K - $430K Price Range
Cindy Zimmermann
Coldwell Banker Realty
(850) 613-0748
56 Total Sales
4 in Crestview
$110K - $345K Price Range
Chuck Spicka
Berkshire Hathaway Home Services PenFed Realty
(865) 245-0010
25 Total Sales
1 in Crestview
$330,000 Price
Destiny Powell
Innerscope Realty LLC
(850) 812-4746
23 Total Sales
1 in Crestview
$369,561 Price
We collect this data history from publicly available records. To have your information removed, we recommend requesting removal directly through your county’s website.
| Date | Event | Price | List to Sale | Price per Sq Ft | Prior Sale |
|---|---|---|---|---|---|
| 11/13/2023 11/13/23 | Sold | $405,000 | -3.5% | $137 / Sq Ft | |
| 10/11/2023 10/11/23 | Pending | -- | -- | -- | |
| 09/22/2023 09/22/23 | Price Changed | $419,500 | -0.1% | $142 / Sq Ft | |
| 06/27/2023 06/27/23 | Price Changed | $420,000 | -2.3% | $142 / Sq Ft | |
| 06/19/2023 06/19/23 | For Sale | $430,000 | +55.2% | $146 / Sq Ft | |
| 09/13/2019 09/13/19 | Sold | $277,000 | 0.0% | $94 / Sq Ft | View Prior Sale |
| 08/16/2019 08/16/19 | Pending | -- | -- | -- | |
| 07/06/2019 07/06/19 | For Sale | $277,000 | -- | $94 / Sq Ft |
We collect this data history from publicly available records. To have your information removed, we recommend requesting removal directly through your county’s website.
| Year | Tax Paid | Tax Assessment Tax Assessment Total Assessment is a certain percentage of the fair market value that is determined by local assessors to be the total taxable value of land and additions on the property. | Land | Improvement |
|---|---|---|---|---|
| 2025 | $3,479 | $352,515 | $34,335 | $318,180 |
| 2024 | $2,246 | $365,354 | $31,213 | $334,141 |
| 2023 | $2,246 | $257,754 | $0 | $0 |
| 2022 | $2,194 | $250,247 | $0 | $0 |
| 2021 | $2,200 | $242,958 | $0 | $0 |
| 2020 | $2,183 | $239,604 | $25,441 | $214,163 |
| 2019 | $1,729 | $197,206 | $0 | $0 |
| 2018 | $1,716 | $193,529 | $0 | $0 |
| 2017 | $1,711 | $189,548 | $0 | $0 |
| 2016 | $1,666 | $185,649 | $0 | $0 |
| 2015 | $1,710 | $184,358 | $0 | $0 |
| 2014 | $1,738 | $184,882 | $0 | $0 |
AB
Seller's Agent in 2023
Alana Baswell
COLDWELL BANKER REALTY
LG
Buyer's Agent in 2023
Laura Greenwood
World Impact Real Estate Gulf Breeze
Seller's Agent in 2019
Tiffany Spence
Spence Properties
(850) 826-1838
88 Total Sales
Seller Co-Listing Agent in 2019
Katie Morse
Spence Properties
(850) 374-0552
135 Total Sales
CB
Buyer's Agent in 2019
Clifton Baswell
Coldwell Banker Realty
Source: Navarre Area Board of REALTORS®
MLS Number: 924673
APN: 12-3N-24-1100-000A-0130
Disclaimer: Certain information contained herein is derived from information provided by parties other than Homes.com. All information provided is deemed reliable, but is not guaranteed to be accurate and should be independently verified.
IDX information is provided exclusively for personal, non-commercial use, and may not be used for any purpose other than to identify prospective properties consumers may be interested in purchasing. Information is deemed reliable but not guaranteed.
Ask me questions while you tour the home.