
Igor Shevchenko
Real People Realty
(224) 479-1207
20 Total Sales
1 in Far West Elgin
$320,000 Price


Estimated Value: $374,000 - $480,000
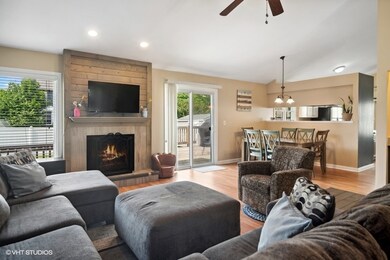
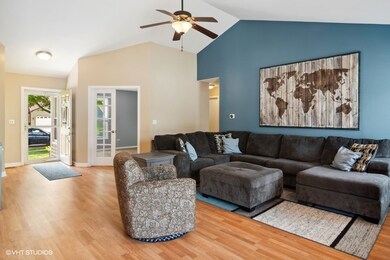
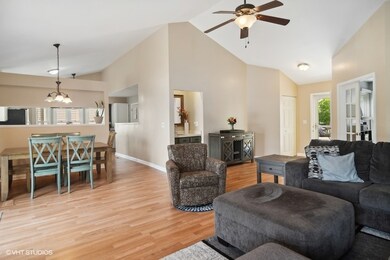
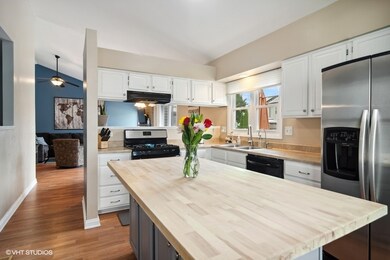
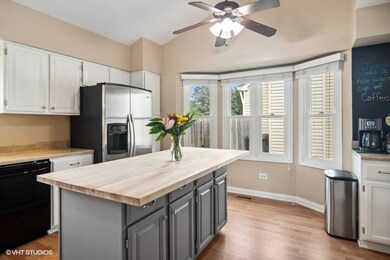
We have received multiple offers on this home. Best and final offers are requested by 7:30pm this evening, Tuesday 7/25/23. This turn-key updated three bedroom ranch home is perfectly located in a quiet neighborhood with tree-lined streets and easy access. The sun-drenched formal living room has a stunning fireplace and a wet bar. Enjoy the updated kitchen and adjacent eating area. The main floor also boasts a spacious ensuite primary bedroom and two other bedrooms and second full bath. There's a fully finished basement with a family room, a second primary suite with full bath and plenty of storage. The professionally landscaped fenced yard has a large deck, perfect for entertaining or just relaxing! This home has been impeccably maintained with newer furnace, air conditioner, hot water heater, siding, roof, deck, concrete driveway and walkway, fence, windows in primary bedroom and kitchen, basement flooring and basement windows. Move-in ready, this is a perfect place to call home.
We collect this data history from publicly available records. To have your information removed, we recommend requesting removal directly through your county’s website.
Igor Shevchenko
Real People Realty
(224) 479-1207
20 Total Sales
1 in Far West Elgin
$320,000 Price
Holly Connors
@properties Christie's International Real Estate
(773) 985-2352
760 Total Sales
1 in Far West Elgin
$310,000 Price
Erica Cuneen
Beyond Properties Realty Group
(630) 757-8294
315 Total Sales
1 in Far West Elgin
$352,500 Price
Joe Caputo
REMAX Legends
(224) 803-3856
77 Total Sales
1 in Far West Elgin
$440,000 Price
Julie Roback
Baird & Warner
(224) 279-6533
277 Total Sales
3 in Far West Elgin
$233K - $730K Price Range
Larry Hines
RE/MAX Horizon
(224) 864-9728
85 Total Sales
1 in Far West Elgin
$600,000 Price
We collect this data history from publicly available records. To have your information removed, we recommend requesting removal directly through your county’s website.
| Date | Buyer | Sale Price | Title Company |
|---|---|---|---|
| -- | None Listed On Document | ||
| $362,500 | First American Title | ||
| $176,000 | Chicago Title Insurance Co | ||
| -- | Specialty Title Service Inc | ||
| $210,000 | -- | ||
| $185,000 | -- | ||
| $153,000 | -- |
We collect this data history from publicly available records. To have your information removed, we recommend requesting removal directly through your county’s website.
| Date | Status | Borrower | Loan Amount |
|---|---|---|---|
| Previous Owner | $119,000 | ||
| Previous Owner | $326,250 | ||
| Previous Owner | $180,331 | ||
| Previous Owner | $190,800 | ||
| Previous Owner | $195,500 | ||
| Previous Owner | $5,000 | ||
| Previous Owner | $167,200 | ||
| Previous Owner | $148,722 | ||
| Previous Owner | $168,000 | ||
| Previous Owner | $186,000 | ||
| Previous Owner | $180,000 | ||
| Previous Owner | $175,650 |
We collect this data history from publicly available records. To have your information removed, we recommend requesting removal directly through your county’s website.
| Date | Event | Price | List to Sale | Price per Sq Ft | Prior Sale |
|---|---|---|---|---|---|
| 09/01/2023 09/01/23 | Sold | $362,500 | +3.6% | $132 / Sq Ft | |
| 07/26/2023 07/26/23 | Pending | -- | -- | -- | |
| 07/24/2023 07/24/23 | For Sale | $349,999 | +98.9% | $128 / Sq Ft | |
| 07/06/2015 07/06/15 | Sold | $176,000 | +0.6% | $135 / Sq Ft | View Prior Sale |
| 05/18/2015 05/18/15 | Pending | -- | -- | -- | |
| 05/12/2015 05/12/15 | For Sale | $174,900 | -- | $134 / Sq Ft |
We collect this data history from publicly available records. To have your information removed, we recommend requesting removal directly through your county’s website.
| Year | Tax Paid | Tax Assessment Tax Assessment Total Assessment is a certain percentage of the fair market value that is determined by local assessors to be the total taxable value of land and additions on the property. | Land | Improvement |
|---|---|---|---|---|
| 2025 | $7,813 | $110,412 | $34,594 | $75,818 |
| 2024 | $7,813 | $101,696 | $31,863 | $69,833 |
| 2023 | $7,150 | $91,875 | $28,786 | $63,089 |
| 2022 | $6,744 | $83,774 | $26,248 | $57,526 |
| 2021 | $6,452 | $78,323 | $24,540 | $53,783 |
| 2020 | $6,272 | $74,771 | $23,427 | $51,344 |
| 2019 | $6,092 | $71,224 | $22,316 | $48,908 |
| 2018 | $6,040 | $67,097 | $21,023 | $46,074 |
| 2017 | $5,907 | $63,430 | $19,874 | $43,556 |
| 2016 | $5,636 | $58,846 | $18,438 | $40,408 |
| 2015 | -- | $53,938 | $16,900 | $37,038 |
| 2014 | -- | $53,272 | $16,691 | $36,581 |
| 2013 | -- | $54,677 | $17,131 | $37,546 |
Seller's Agent in 2023
Heidi Seagren
Compass
(847) 306-0600
1 in this area
151 Total Sales
Buyer's Agent in 2023
Esther Zamudio
Zamudio Realty Group
(847) 508-7500
13 in this area
586 Total Sales
D
Seller's Agent in 2015
Daren Walsh
Coldwell Banker Real Estate Group
Buyer's Agent in 2015
Gordon Gromer
RE/MAX
(847) 812-6468
4 in this area
46 Total Sales
Source: Midwest Real Estate Data (MRED)
MLS Number: 11838155
APN: 06-09-452-002
Disclaimer: Certain information contained herein is derived from information provided by parties other than Homes.com. All information provided is deemed reliable, but is not guaranteed to be accurate and should be independently verified.
All data is obtained from various sources and may not have been verified by broker or MLS GRID. Supplied Open House Information is subject to change without notice. All information should be independently reviewed and verified for accuracy. Properties may or may not be listed by the office/agent presenting the information. Some IDX listings have been excluded from this website.
Listings courtesy of Midwest Real Estate Data (MRED) as distributed by MLS GRID.
Based on information submitted to the MLS GRID
Ask me questions while you tour the home.