NOT LISTED FOR SALE

2110 Setting Sun Dr Unit 7 Windsor, CO 80550

RainDance Neighborhood
2 Beds
1.5 Baths
1,171 Sq Ft
2023 Built

Sale Details

Date Sold: May 10, 2023

Last sale price $412,760 $352 Per Sq Ft

29 Days on Market

Highlights

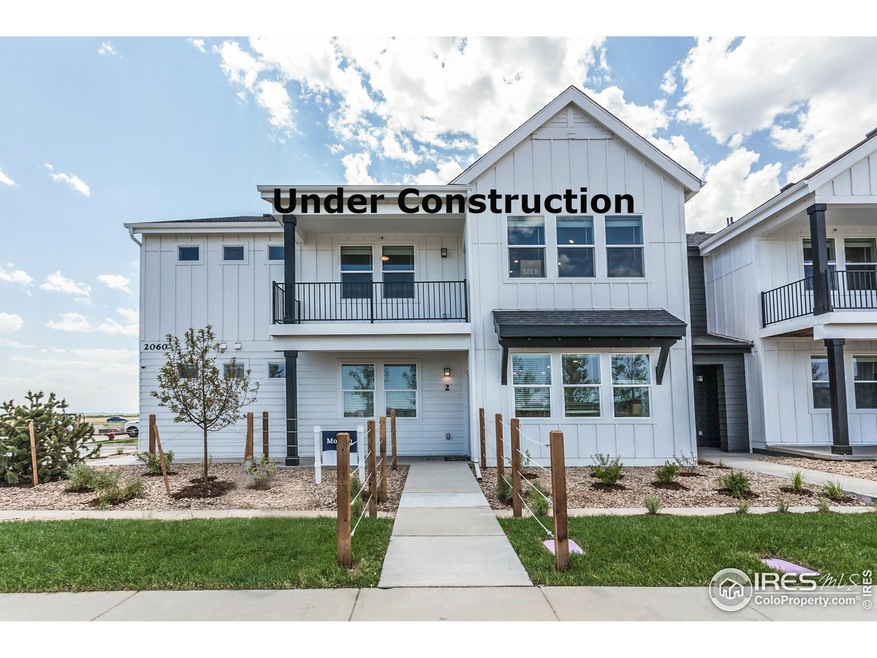
  • Under Construction
  • Community Pool
  • 1 Car Attached Garage
  • Open Floorplan
  • Hiking Trails
  • Eat-In Kitchen

About This Home

As of May 2023

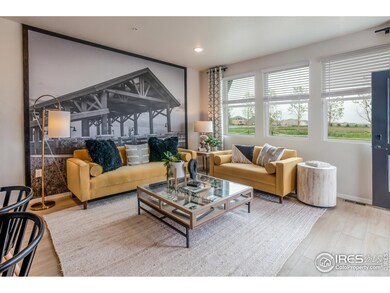
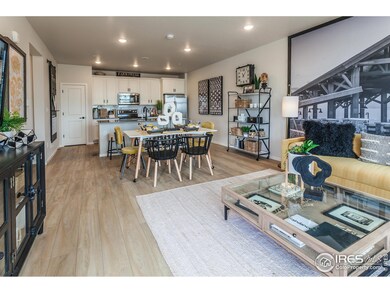
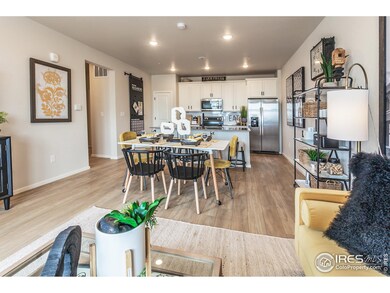
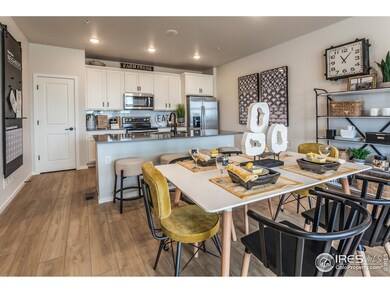

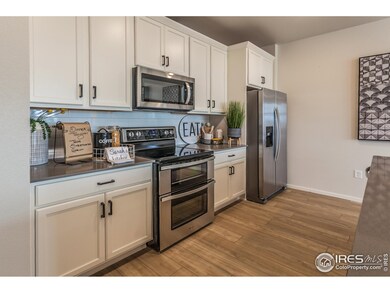
Main level condo w/ attached 1 car garage. 2 bedrooms. S.s. dishwasher fridge, microwave range. Maple macchiato cabinetry. Quartz countertops throughout. Vinyl plank in kitchen, dining, entry, laundry, baths, and master bedroom Washer and dryer included. Central a/c. Garage door opener and keypad included. 2-in white faux wood window blinds. PHOTOS FROM PREVIOUSLY BUILT CONDO AND THEREFORE MAY DEPICT DIFFERENT FINISHES. ASK ABOUT HARTFORD'S CURRENT PREFERRED LENDER INCENTIVES

Last Agent to Sell the Property

Kendall Pashak

RE/MAX Alliance-FTC South License #100087315 Listed on: 12/06/2022

RE/MAX Alliance-FTC South

Last Buyer's Agent

Kendall Pashak

RE/MAX Alliance-FTC South License #100087315 Listed on: 12/06/2022

RE/MAX Alliance-FTC South
Create a Home Valuation Report for This Property
The Home Valuation Report is an in-depth analysis detailing your home's value as well as a comparison with similar homes in the area

Townhouse Details

Home Type

  • Townhome

Year Built

  • Built in 2023 | Under Construction

HOA Fees

Parking

  • 1 Car Attached Garage
  • Garage Door Opener

Home Design

  • Entry on the 1st floor
  • Wood Frame Construction
  • Composition Roof

Interior Spaces

  • 1,171 Sq Ft Home
  • 1-Story Property
  • Open Floorplan
  • Window Treatments
  • Vinyl Flooring

Kitchen

  • Eat-In Kitchen
  • Electric Oven or Range
  • Microwave
  • Dishwasher
  • Kitchen Island

Bedrooms and Bathrooms

  • 2 Bedrooms
  • Walk-In Closet

Laundry

  • Laundry on main level
  • Dryer
  • Washer

Schools

  • Skyview Elementary School
  • Windsor Middle School
  • Windsor High School

Additional Features

  • Level Entry For Accessibility
  • No Units Located Below
  • Forced Air Heating and Cooling System

Listing and Financial Details

  • Assessor Parcel Number R8967778

Community Details

Overview

  • Association fees include common amenities, trash, management, maintenance structure, water/sewer
  • Built by Hartford Homes LLC
  • Raindance Subdivision

Recreation

  • Community Pool
  • Park
  • Hiking Trails

Townhouse Details

Home Type

Townhome

Year Built

Built in 2023 | Under Construction

HOA Fees

$295 per month

Parking

1

Listing Details

  • Year Built: 2023
  • Property Sub Type: Attached Dwelling
  • Prop. Type: Attached Dwelling
  • Horses: No
  • Subdivision Name: RainDance
  • Directions: From I-25: Head East on E. Cross Roads Blvd. Keep left to continue on E County Rd 25/E Cross Roads Blvd. Turn left onto Co Hwy 13Turn Right on Bounty Dr. Turn Right on Autumn Moon Dr. Model will be on the right hand side.
  • Architectural Style: Ranch
  • Entry Level: 1
  • Garage Yn: Yes
  • Unit Levels: One
  • New Construction: Yes
  • Property Attached Yn: Yes
  • Building Stories: 1
  • Kitchen Level: Main
  • IRESDS_HasWaterRights: No
  • IRESDS_Total Sq Ft: 1171
  • Special Features: NewHome
  • Stories: 1

Interior Features

  • Private Spa: No
  • Appliances: Electric Range/Oven, Dishwasher, Refrigerator, Washer, Dryer, Microwave
  • Has Basement: None
  • Half Bathrooms: 1
  • Three Quarter Bathrooms: 1
  • Total Bedrooms: 2
  • Entry Location: 1st Floor
  • Interior Amenities: Eat-in Kitchen, Open Floorplan, Pantry, Walk-In Closet(s), Kitchen Island
  • Window Features: Window Coverings
  • Dining Room Features: Vinyl Floor
  • IRESDS_HasFamilyRoom: No
  • Living Room Living Room Level: Main
  • Master Bedroom Master Bedroom Level: Main
  • Room Bedroom2 Level: Main
  • Room Bedroom2 Features: Vinyl Floor
  • Master Bedroom Features: Vinyl Floor
  • Room Kitchen Features: Vinyl Floor
  • Living Room Features: Vinyl Floor
  • Dining Room Dining Room Level: Main
  • Master Bathroom Features: 3/4 Primary Bath
  • ResoLivingAreaSource: Plans

Exterior Features

  • Roof: Composition
  • Builder Name: Hartford Homes LLC
  • Waterfront: No
  • Common Walls: No One Below
  • Construction Type: Wood/Frame
  • Property Condition: Under Construction

Garage/Parking

  • Attached Garage: Yes
  • Covered Parking Spaces: 1
  • Garage Spaces: 1
  • Parking Features: Garage Door Opener
  • IRESDS_GarageType: Attached

Utilities

  • Cooling: Central Air
  • Electric: Electric
  • Heating: Forced Air
  • Utilities: Natural Gas Available, Electricity Available
  • Laundry Features: Washer/Dryer Hookups, Main Level
  • Cooling Y N: Yes
  • Heating Yn: Yes
  • Sewer: City Sewer
  • Water Source: City Water, Town of Windsor
  • Gas Company: Natural Gas

Condo/Co-op/Association

  • HOA Fee Includes: Common Amenities, Trash, Management, Maintenance Structure, Water/Sewer
  • Community Features: Pool, Park, Hiking/Biking Trails
  • Senior Community: No
  • Association #2 Fee: 25
  • Association #2 Fee Frequency: Monthly
  • Association Fee: 270
  • Association Fee Frequency: Monthly
  • Association: Yes

Association/Amenities

  • IRESDS_HasAssociation2Reserve: Yes
  • IRESDS_HasAssociation2Fee: Yes
  • IRESDS_HasAssociationReserve: Yes
  • IRESDS_HasAssociationFee: Yes

Schools

  • Elementary School: Skyview
  • HighSchool: Windsor
  • Junior High Dist: Weld RE-4
  • Middle Or Junior School: Windsor

Lot Info

  • Zoning: RES
  • Parcel #: R8967778
  • ResoLotSizeUnits: SquareFeet

Tax Info

  • Tax Year: 2023

Multi Family

Home Values in the Area

Source: Public Records

Average Home Value in this Area


Source: Public Records

Agents Specializing in RainDance, CO

See All Agents

Property History

We collect this data history from publicly available records. To have your information removed, we recommend requesting removal directly through your county’s website.

Date Event Price List to Sale Price per Sq Ft
05/10/2023 05/10/23 Sold $412,760 0.0% $352 / Sq Ft
01/04/2023 01/04/23 Pending -- -- --
12/06/2022 12/06/22 For Sale $412,760 -- $352 / Sq Ft
Source: IRES MLS

Agents Affiliated with this Home

  • Section Image
See All Agents

Map

Source: IRES MLS

MLS Number: IRE979479

IRES MLS
Your Personal Tour Guide

Ask me questions while you tour the home.