
Sherry Bowman
Keller Williams Realty
(615) 326-4354
258 Total Sales
4 in Murfreesboro
$300K - $660K Price Range

Estimated Value: $897,230
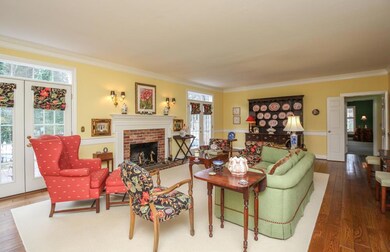
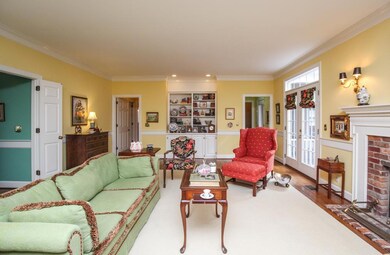
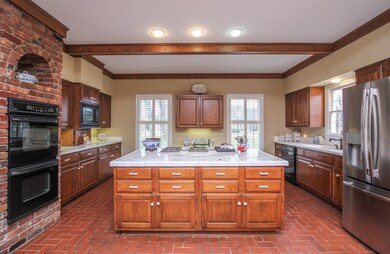
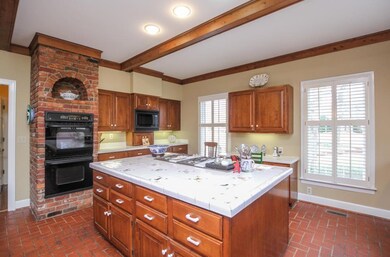
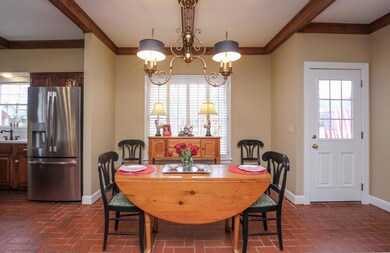
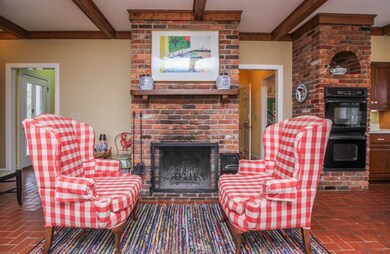
Welcome Home! This magnificent well laid out home features hardwood floors through-out and plantation shutters. Kitchen features brick floors w/FP. Updated master bath w/a "must see" walk in closet. Walk out from your living rm to your picturesque back yd
We collect this data history from publicly available records. To have your information removed, we recommend requesting removal directly through your county’s website.
Sherry Bowman
Keller Williams Realty
(615) 326-4354
258 Total Sales
4 in Murfreesboro
$300K - $660K Price Range
LaTonya Martin
Grande Style Homes
(629) 206-5670
41 Total Sales
5 in Murfreesboro
$290K - $751K Price Range
Jeff Matlock
Onward Real Estate
(615) 283-9649
51 Total Sales
1 in Murfreesboro
$79,900 Price
Paul Smith
Keller Williams Realty - Murfreesboro
(615) 903-5259
77 Total Sales
15 in Murfreesboro
$125K - $650K Price Range
Michael Giles
RE/MAX Choice Properties
(205) 539-9907
21 Total Sales
1 in Murfreesboro
$533,300 Price
Katie Schmeltzer
Southern Homes Real Estate LLC
(615) 864-9356
51 Total Sales
28 in Murfreesboro
$252K - $995K Price Range
We collect this data history from publicly available records. To have your information removed, we recommend requesting removal directly through your county’s website.
| Date | Buyer | Sale Price | Title Company |
|---|---|---|---|
| $455,000 | Lawyers Land & Tilte Svcs Ll |
We collect this data history from publicly available records. To have your information removed, we recommend requesting removal directly through your county’s website.
| Date | Status | Borrower | Loan Amount |
|---|---|---|---|
| Open | $479,999 | ||
| Closed | $454,999 | ||
| Closed | $449,999 | ||
| Closed | $439,516 | ||
| Closed | $432,250 | ||
| Previous Owner | $92,000 | ||
| Previous Owner | $150,000 | ||
| Previous Owner | $150,000 |
We collect this data history from publicly available records. To have your information removed, we recommend requesting removal directly through your county’s website.
| Date | Event | Price | List to Sale | Price per Sq Ft |
|---|---|---|---|---|
| 07/17/2019 07/17/19 | Pending | -- | -- | -- |
| 07/12/2019 07/12/19 | For Sale | $699,900 | +53.8% | $149 / Sq Ft |
| 04/24/2017 04/24/17 | Sold | $455,000 | -- | $97 / Sq Ft |
We collect this data history from publicly available records. To have your information removed, we recommend requesting removal directly through your county’s website.
| Year | Tax Paid | Tax Assessment Tax Assessment Total Assessment is a certain percentage of the fair market value that is determined by local assessors to be the total taxable value of land and additions on the property. | Land | Improvement |
|---|---|---|---|---|
| 2026 | $4,502 | $180,625 | $33,000 | $147,625 |
| 2025 | $4,502 | $159,175 | $16,500 | $142,675 |
| 2024 | $4,502 | $159,175 | $16,500 | $142,675 |
| 2023 | $2,986 | $159,175 | $16,500 | $142,675 |
| 2022 | $2,573 | $159,175 | $16,500 | $142,675 |
| 2021 | $2,508 | $113,025 | $16,500 | $96,525 |
| 2020 | $2,508 | $113,025 | $16,500 | $96,525 |
| 2019 | $2,508 | $113,025 | $16,500 | $96,525 |
| 2018 | $3,446 | $113,025 | $0 | $0 |
| 2017 | $3,865 | $99,450 | $0 | $0 |
| 2016 | $3,865 | $99,450 | $0 | $0 |
| 2015 | $3,865 | $99,450 | $0 | $0 |
| 2014 | $2,473 | $99,450 | $0 | $0 |
| 2013 | -- | $87,850 | $0 | $0 |
Seller's Agent in 2017
Robert Mifflin
Compass
(615) 424-1651
63 Total Sales
J
Buyer's Agent in 2017
James Jones
Maples Realty & Auction Co.
(615) 347-0644
9 Total Sales
Source: Realtracs
MLS Number: RTC1801228
APN: 090G-E-029.00-000
Disclaimer: Certain information contained herein is derived from information provided by parties other than Homes.com. All information provided is deemed reliable, but is not guaranteed to be accurate and should be independently verified.
All data is obtained from various sources and may not have been verified by broker or MLS GRID. Supplied Open House Information is subject to change without notice. All information should be independently reviewed and verified for accuracy. Properties may or may not be listed by the office/agent presenting the information. Some IDX listings have been excluded from this website.
Listings courtesy of Realtracs as distributed by MLS GRID.
Listing Information presented by local MLS brokerage: Ten-X, LLC dba Homes.com, local broker - Arlene Richardson - 888-952-6393 - 17600 Laguna Canyon Rd, Irvine, CA 92618.
Based on information submitted to the MLS GRID
Ask me questions while you tour the home.