
Executive Asset Properties Group
Keller Williams Realty Partners Inc.
(860) 969-2667
78 Total Sales
2 in Lenexa
$100K - $578K Price Range
Estimated Value: $834,000 - $899,000

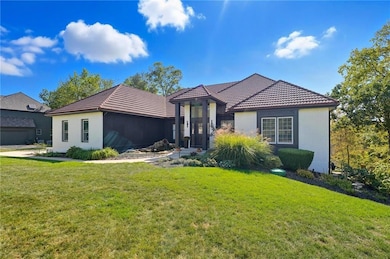
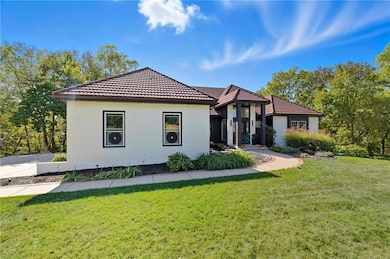
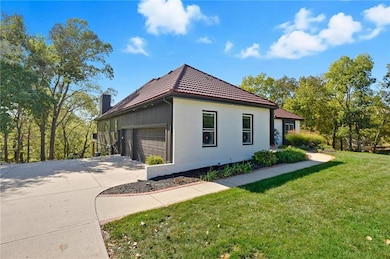
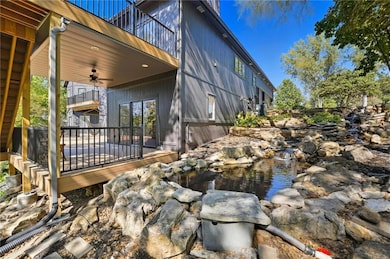
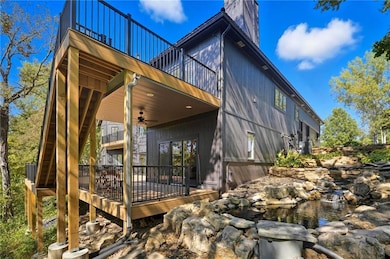
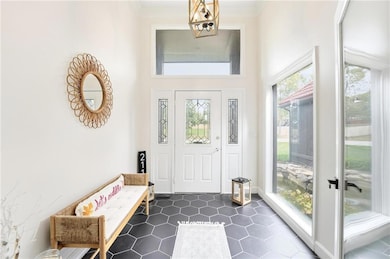
Absolutely Stunning! One-of-a-kind sprawling Ranch/Reverse 1.5 tucked away on a quiet cul-de-sac in the highly sought-after Whispering Hills Estates! This custom-built home sits on a beautiful 1+ acre wooded lot backing to a private pond—offering breathtaking views and total privacy from nearly every room. Completely redone with exceptional craftsmanship and attention to detail, this home offers over 4,400 sq. ft. of open living space filled with natural light, floor-to-ceiling windows, soaring ceilings, and a seamless flow that makes it an entertainer’s dream. The main level features a gourmet kitchen with a large granite island, gas cooktop, new appliances, and stunning trifold glass doors that open to the outdoor living area. You’ll also find a formal dining room, great room with fireplace, and a luxurious master suite with spa-like bath and private deck. The walkout lower level includes three spacious bedrooms, two full baths, and a huge family room with fireplace. Trifold glass doors extend the living space outdoors, while a large recreation room and additional storage or workshop area under the suspended garage add incredible functionality. Step outside and be wowed by multi-level decks, gorgeous views, and incredible privacy! Follow the private stone pathway down to your very own dock on the pond. Located in a quiet, family-friendly neighborhood just minutes from **Lenexa City Center, shopping, and major highways—**this home truly has it all. Better hurry—this one won’t last!
Last Agent to Sell the Property
RE/MAX Realty Suburban Inc Brokerage Phone: 913-961-7531 License #SP00237124 Listed on: 10/11/2025
We collect this data history from publicly available records. To have your information removed, we recommend requesting removal directly through your county’s website.
Executive Asset Properties Group
Keller Williams Realty Partners Inc.
(860) 969-2667
78 Total Sales
2 in Lenexa
$100K - $578K Price Range
Kathleen Markham
ReeceNichols - Leawood
(913) 529-6966
115 Total Sales
2 in Lenexa
$355K - $575K Price Range
Chet Meierarend
RE/MAX Premier Properties
(913) 270-3422
155 Total Sales
2 in Lenexa
$297K - $623K Price Range
Linda Hueffmeier
Compass Realty Group
(816) 307-2559
122 Total Sales
5 in Lenexa
$220K - $737K Price Range
Ken Smith
Keller Williams KC North
(816) 631-8985
108 Total Sales
1 in Lenexa
$431,000 Price
Tim Seibold
Coldwell Banker Regan Realtors
(816) 608-7920
249 Total Sales
31 in Lenexa
$220K - $2.6M Price Range
We collect this data history from publicly available records. To have your information removed, we recommend requesting removal directly through your county’s website.
| Date | Buyer | Sale Price | Title Company |
|---|---|---|---|
| -- | Platinum Title | ||
| Rcg Trust | -- | None Listed On Document | |
| Burdiss Robert | -- | Platinum Title | |
| Liem Adrian | -- | -- |
We collect this data history from publicly available records. To have your information removed, we recommend requesting removal directly through your county’s website.
| Date | Status | Borrower | Loan Amount |
|---|---|---|---|
| Closed | $810,000 | ||
| Previous Owner | Burdiss Robert C | $500,000 | |
| Previous Owner | Burdiss Robert | $100,000 |
We collect this data history from publicly available records. To have your information removed, we recommend requesting removal directly through your county’s website.
| Date | Event | Price | List to Sale | Price per Sq Ft | Prior Sale |
|---|---|---|---|---|---|
| 12/09/2025 12/09/25 | Sold | -- | -- | -- | |
| 11/09/2025 11/09/25 | Pending | -- | -- | -- | |
| 11/06/2025 11/06/25 | Price Changed | $915,000 | -1.1% | $206 / Sq Ft | |
| 10/17/2025 10/17/25 | For Sale | $925,000 | +32.1% | $208 / Sq Ft | |
| 05/06/2022 05/06/22 | Sold | -- | -- | -- | View Prior Sale |
| 04/10/2022 04/10/22 | Pending | -- | -- | -- | |
| 03/17/2022 03/17/22 | For Sale | $700,000 | -- | $157 / Sq Ft |
We collect this data history from publicly available records. To have your information removed, we recommend requesting removal directly through your county’s website.
| Year | Tax Paid | Tax Assessment Tax Assessment Total Assessment is a certain percentage of the fair market value that is determined by local assessors to be the total taxable value of land and additions on the property. | Land | Improvement |
|---|---|---|---|---|
| 2025 | $10,397 | $82,984 | $15,135 | $67,849 |
| 2024 | $9,968 | $78,016 | $15,135 | $62,881 |
| 2023 | $9,583 | $73,704 | $14,404 | $59,300 |
| 2022 | $9,210 | $68,989 | $14,404 | $54,585 |
| 2021 | $8,071 | $57,247 | $12,548 | $44,699 |
| 2020 | $8,044 | $56,500 | $12,548 | $43,952 |
| 2019 | $8,099 | $56,488 | $11,407 | $45,081 |
| 2018 | $7,916 | $54,556 | $11,407 | $43,149 |
| 2017 | $7,756 | $52,256 | $9,514 | $42,742 |
| 2016 | $7,381 | $50,761 | $9,417 | $41,344 |
| 2015 | $7,261 | $49,944 | $9,417 | $40,527 |
| 2013 | -- | $44,689 | $9,417 | $35,272 |
Seller's Agent in 2025
Tyler Schell
RE/MAX Realty Suburban Inc
(913) 961-7531
158 Total Sales
Buyer's Agent in 2025
Mariana Hernandez
Kansas City Real Estate, Inc.
(816) 872-8123
65 Total Sales
TT
Seller's Agent in 2022
Team RE Team
EXP Realty LLC
DB
Seller Co-Listing Agent in 2022
Derrin Burger
ReeceNichols -Johnson County W
Buyer's Agent in 2022
JOYCE COOK
ReeceNichols- Leawood Town Center
(913) 980-4543
25 Total Sales
Source: Heartland MLS
MLS Number: 2581456
APN: IP84500000-0033
Disclaimer: Certain information contained herein is derived from information provided by parties other than Homes.com. All information provided is deemed reliable, but is not guaranteed to be accurate and should be independently verified.
All data is obtained from various sources and may not have been verified by broker or MLS GRID. Supplied Open House Information is subject to change without notice. All information should be independently reviewed and verified for accuracy. Properties may or may not be listed by the office/agent presenting the information. Some IDX listings have been excluded from this website. Prices displayed on all Sold listings are the Last Known Listing Price and may not be the actual selling price.
Listings courtesy of Heartland MLS as distributed by MLS GRID.
Based on information submitted to the MLS GRID
Listing Information presented by local MLS brokerage: TEN-X, INC., local REALTOR®- Arlene Richardson - (888) 952-6393
Ask me questions while you tour the home.