
Seller's Agent in 2025
Brandon Savaiinaea
Real Broker, LLC
(909) 549-3595
10 Total Sales
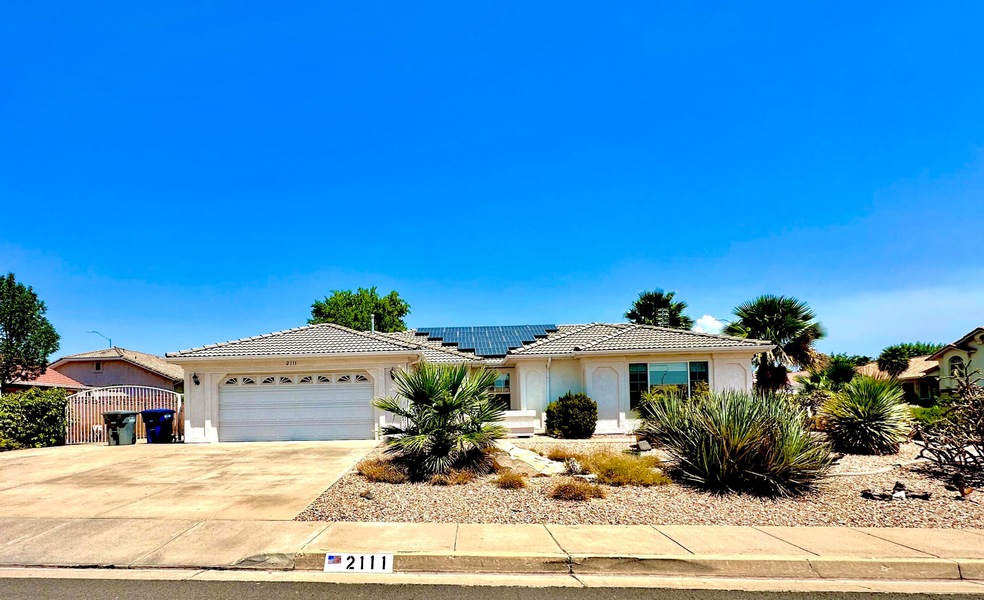


Estimated Value: $434,889
This one checks all the boxessingle level, solar, RV parking, and no HOA.
Welcome to 2111 E 40 N in St. George. This 3 bed, 2 bath home has 1,533 sq ft of functional living space with vaulted ceilings, great natural light, and a layout that just makes sense.
The kitchen has plenty of counter space and flows right into the main living area, making it perfect for everyday life or entertaining. The primary suite is tucked away with its own bathroom and double sinks, while the two other bedrooms are great for kids, guests, or even a home office.
Here's where it gets even better: fully paid-off solar means lower utility bills from day one. You've also got permanent Jellyfish lighting for easy holiday vibes year-round and a dedicated RV runso bring your toys. And the best part? No HOA. Do what you want with your space, no permission slips needed.
Low-maintenance yard, tile roof, solid constructionit's the kind of home that just works.
If you're looking for something move-in ready with long-term value, this one's worth a look.
Last Agent to Sell the Property
Real Broker, LLC License #13793515-SA Listed on: 07/02/2025
We collect this data history from publicly available records. To have your information removed, we recommend requesting removal directly through your county’s website.
We collect this data history from publicly available records. To have your information removed, we recommend requesting removal directly through your county’s website.
| Date | Buyer | Sale Price | Title Company |
|---|---|---|---|
| -- | Meridian Title | ||
| Borschel Barbara | -- | None Available | |
| Borschel Barbara | -- | None Available | |
| Borschel Hans G | -- | None Available |
We collect this data history from publicly available records. To have your information removed, we recommend requesting removal directly through your county’s website.
| Date | Status | Borrower | Loan Amount |
|---|---|---|---|
| Open | $427,121 | ||
| Previous Owner | Barbara Borschel Living Trust | $349,580 |
We collect this data history from publicly available records. To have your information removed, we recommend requesting removal directly through your county’s website.
| Date | Event | Price | List to Sale | Price per Sq Ft |
|---|---|---|---|---|
| 08/01/2025 08/01/25 | Sold | -- | -- | -- |
| 07/14/2025 07/14/25 | Pending | -- | -- | -- |
| 07/02/2025 07/02/25 | For Sale | $435,000 | -- | $284 / Sq Ft |
We collect this data history from publicly available records. To have your information removed, we recommend requesting removal directly through your county’s website.
| Year | Tax Paid | Tax Assessment Tax Assessment Total Assessment is a certain percentage of the fair market value that is determined by local assessors to be the total taxable value of land and additions on the property. | Land | Improvement |
|---|---|---|---|---|
| 2026 | $1,487 | $220,165 | $59,400 | $160,765 |
| 2025 | $1,538 | $225,775 | $59,400 | $166,375 |
| 2023 | $1,598 | $238,700 | $52,800 | $185,900 |
| 2022 | $1,697 | $238,425 | $52,250 | $186,175 |
| 2021 | $1,515 | $317,400 | $80,000 | $237,400 |
| 2020 | $1,330 | $262,400 | $60,000 | $202,400 |
| 2019 | $1,308 | $252,100 | $60,000 | $192,100 |
| 2018 | $1,268 | $122,540 | $0 | $0 |
| 2017 | $1,104 | $106,700 | $0 | $0 |
| 2016 | $1,146 | $102,465 | $0 | $0 |
| 2015 | $1,106 | $94,875 | $0 | $0 |
| 2014 | $1,032 | $89,100 | $0 | $0 |
Seller's Agent in 2025
Brandon Savaiinaea
Real Broker, LLC
(909) 549-3595
10 Total Sales
DH
Buyer's Agent in 2025
DEZLEE HANCOCK
RE/MAX
(435) 414-6698
81 Total Sales
Buyer Co-Listing Agent in 2025
Chase Ames
RE/MAX
(435) 319-0903
1,740 Total Sales
Source: Washington County Board of REALTORS®
MLS Number: 25-262749
APN: 0448715
Disclaimer: Certain information contained herein is derived from information provided by parties other than Homes.com. All information provided is deemed reliable, but is not guaranteed to be accurate and should be independently verified.
All information should be verified by the recipient and none is guaranteed as accurate by ARMLS
Listing Information presented by local MLS brokerage: Ten-X, local REALTOR®- Arlene Richardson - (888)-952-6393
Ask me questions while you tour the home.