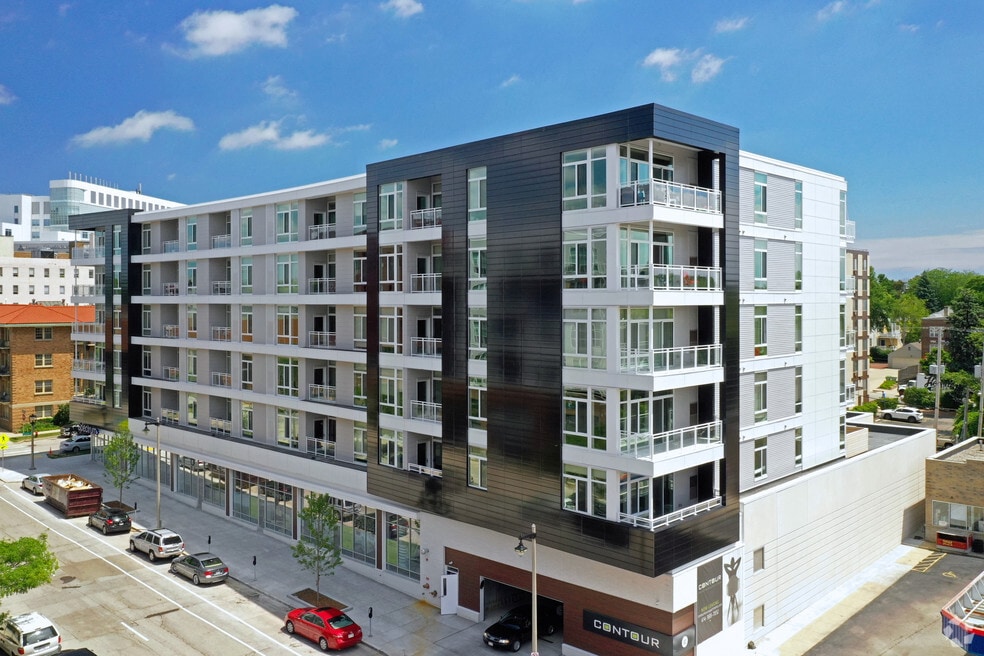



Highlights
- Floor to Ceiling Windows
- High Ceilings
- Walk-In Closets
- Controlled Access
- On-Site Retail
- Elevator
About Contour on Prospect
Enjoy luxury living in Milwaukee's vibrant East Side neighborhood! Contour on Prospect is located just blocks from Lake Michigan and features chic and sleek apartment homes. Contour offers sweeping lake views and high-end amenities with your dynamic lifestyle in mind.
Contour has an impressive Walk Score of 95! Located in the heart of Milwaukee’s desirable East Side neighborhood, you will quickly find yourself surrounded by many neighborhood favorites. Stroll across the street to get your morning coffee at Colectivo, grocery shop one block away at Whole Foods, dine out at countless restaurants, and enjoy boutique shopping, all within blocks of your front door.
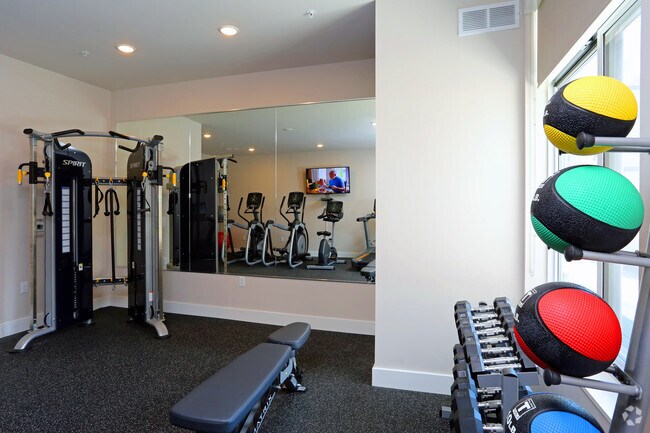
Community amenities include a spacious fitness center with cardio equipment and weight machines, resident club room, community veranda, additional storage and underground heated parking.
CONTACT OUR LEASING TEAM TODAY TO MAKE CONTOUR YOUR BRAND NEW HOME!

Pricing and Floor Plans
1 Bedroom
A/B
$1,700 - $1,725
- 1 Bed
- 1 Bath
- 852 Sq Ft
- $1,500 deposit
| Unit | Base Price | Sq Ft | Availability | Unit Details |
|---|---|---|---|---|
| 311 | $1,725 | 852 | Oct 10 | |
| 210 | $1,700 | 852 | Nov 10 |
C/D
$1,725
- 1 Bed
- 1 Bath
- 774 Sq Ft
- $1,500 deposit
| Unit | Base Price | Sq Ft | Availability | Unit Details |
|---|---|---|---|---|
| 505 | $1,725 | 774 | Oct 12 |
1BR/1.0BA
$2,200
- 1 Bed
- 1 Bath
- 952 Sq Ft
- $1,500 deposit
| Unit | Base Price | Sq Ft | Availability | Unit Details |
|---|---|---|---|---|
| 216 | $2,200 | 952 | Oct 9 |
Fees and Policies
The fees below are based on community-supplied data and may exclude additional fees and utilities. Use the Rent Estimate Calculator to determine your monthly and one-time costs based on your requirements.
Property Fee Disclaimer: Based on community-supplied data and independent market research. Subject to change without notice. May exclude fees for mandatory or optional services and usage-based utilities.
Community Details
Property Information
- Built in 2019
- 88 units/6 stories
Lease Options
- 12 mo
Community Amenities
Property Services
- Controlled Access
- Property Manager on Site
- On-Site Retail
- Recycling
Shared Community
- Clubhouse
- Storage Space
- Elevator
Fitness & Recreation
- Fitness Center
Additional Amenities
- 10' ceilings
- All including in unit washer & dryer
- All including in-unit washer & dryer
- All including in-unit washer and dryer
- Ceramic Tile Backsplash
- Ceramin Tile Backsplash
- Custom Cabinets
- Custom Doors & Hardware
- Custom LIght Fixtures
- Extra-Large Balcony
- Full-Size Washer & Dryer
- Heated Parking Available
- In-unit Washer & Dryer
- Large Balcony
- Large Terrace
- NONE
- Planked Flooring in Living Space
- Planked Floors in Living Space
- Quarz Countertops
- Soft-Close Cabinetry
- SS appliances
- Under Cabinet Kitchen Lighting
- USB Charging Outlet
- Walk-in Closet
Apartment Features
Indoor Features
- Air Conditioning
- Washer/Dryer
- High Speed Internet Access
- Sprinkler System
Kitchen Features & Appliances
- Dishwasher
- Microwave
- Kitchen
- Granite Countertops
- Ice Maker
- Refrigerator
- Oven
- Stainless Steel Appliances
- Range
- Quartz Countertops
Model Details
- Views
- Walk-In Closets
- Window Coverings
- High Ceilings
- Floor to Ceiling Windows
- Balcony
Additional Amenities
- Trash & Recycling
Matterport 3D Tours
Map
- 2405 N Frederick Ave
- 2025 E Greenwich Ave Unit 314
- 2400 N Cramer St
- 1822 E Thomas Ave
- 2009 N Prospect Ave Unit 20
- 1976 N Farwell Ave
- 1972 N Farwell Ave
- 1701 E Lafayette Place
- 1550 E Irving Place
- 1919 N Summit Ave Unit 1C
- 2230 E Bradford Ave Unit H
- 1537 E Irving Place
- 2520 N Murray Ave
- 1920 N Farwell Ave Unit 404
- 1920 N Farwell Ave Unit 403
- 1924 N Oakland Ave Unit 1926
- 2212 N Cambridge Ave Unit 2214
- 1904 N Farwell Ave Unit N
- 1920 N Oakland Ave Unit 1922
- 2409 N Terrace Ave
- 2217 N Prospect Ave
- 2233 N Summit Ave
- 2131 N Summit Ave
- 2218 N Summit Ave
- 2260 N Summit Ave
- 1857 E Kenilworth Place
- 2221 N Terrace Ave
- 2340 N Cramer St
- 2407 N Frederick Ave
- 2310 N Oakland Ave
- 2036 N Prospect Ave
- 2009 N Prospect Ave
- 2315 N Oakland Ave
- 2030 N Oakland Ave
- 1962 N Prospect Ave
- 2429 N Oakland Ave
- 1947 N Prospect Ave
- 1537 E North Ave
- 1943 N Summit Ave
- 2466 N Oakland Ave
Ask me questions while you tour the home.