
Marguerite Phaneuf
Plymouth Village, Inc.
(508) 503-6588
40 Total Sales
1 in Middleborough
$825,000 Price
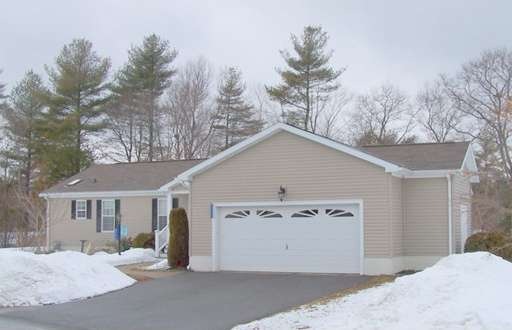
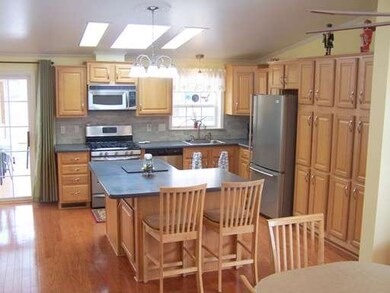
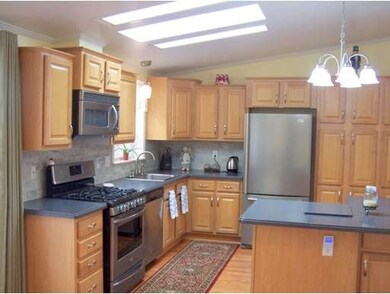
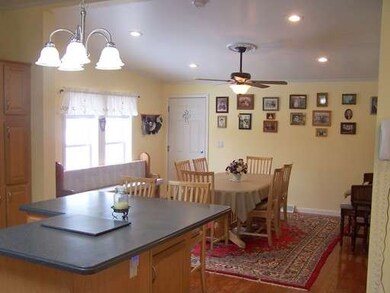
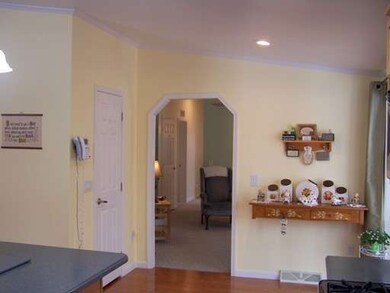
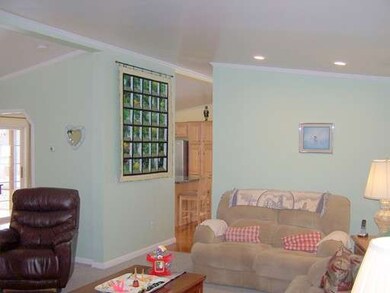

"Better than new" perfectly describes this incredibly well maintained home! Many improvements and upgrades including new interior paint, light fixtures, ceiling fans, newer garage door opener with 3 remotes, LED lighting, upgraded electrical, solar light tubes, newer back splash in kitchen, Corian counter tops, center island, plenty of cabinets, upgraded water saver toilets, insulated garage with attached storage shed, added shrubs and plants to attract humming birds, which return yearly! Private lot overlooking meadow from 3 season porch and 14 x 12 foot deck. Great for watching wildlife during summer evenings. A short walk to clubhouse and recreation area featuring 3 pools-1 indoor, basketball court, tennis, horse shoes, bocce, billiards room, function room and activities center. Other improvements as well. Call for private showing. Located in desirable Oak Point-An over 55 active adult community! Lincoln B II model. Fee may change yearly. $647.00 upon new ownership.
Home Type
Single Family
Year Built
2004
Marguerite Phaneuf
Plymouth Village, Inc.
(508) 503-6588
40 Total Sales
1 in Middleborough
$825,000 Price
Jack Murphy
Plymouth Village, Inc.
(508) 503-6270
126 Total Sales
3 in Middleborough
$287K - $719K Price Range
Charles Abbott
eXp Realty LLC - Corporate Office
(339) 331-1554
13 Total Sales
3 in Middleborough
$290K - $460K Price Range
Daniel Kelleher
Keller Williams Realty
(857) 271-4865
61 Total Sales
1 in Middleborough
$750,000 Price
John O'Toole
Olde Towne Real Estate Co.
(781) 417-3400
75 Total Sales
1 in Middleborough
$300,100 Price
Matheus Goncalves
Mega Realty Services Inc
(508) 761-1925
166 Total Sales
1 in Middleborough
$510,000 Price
Seller's Agent in 2015
Robert Nash
The Firm
(617) 922-3533
37 Total Sales
LL
Buyer's Agent in 2015
Lynn LiDonni
Berkshire Hathaway HomeServices Robert Paul Properties
(508) 982-2944
39 Total Sales
Source: MLS Property Information Network (MLS PIN)
MLS Number: 71804570
Disclaimer: Certain information contained herein is derived from information provided by parties other than Homes.com. All information provided is deemed reliable, but is not guaranteed to be accurate and should be independently verified.
The property listing data and information, or the Images, set forth herein were provided to MLS Property Information Network, Inc. from third party sources, including sellers, lessors and public records, and were compiled by MLS Property Information Network, Inc. The property listing data and information, and the Images, are for the personal, non-commercial use of consumers having a good faith interest in purchasing or leasing listed properties of the type displayed to them and may not be used for any purpose other than to identify prospective properties which such consumers may have a good faith interest in purchasing or leasing. MLS Property Information Network, Inc. and its subscribers disclaim any and all representations and warranties as to the accuracy of the property listing data and information, or as to the accuracy of any of the Images, set forth herein.
Ask me questions while you tour the home.