
Karen Harms
Cummings & Co. Realtors
(667) 401-0952
181 Total Sales
5 in Bel Air South
$284K - $746K Price Range



Estimated Value: $333,000 - $390,000
Showings start this weekend!! Private location backing to a wooded area in this neighborhood does not come by often!!
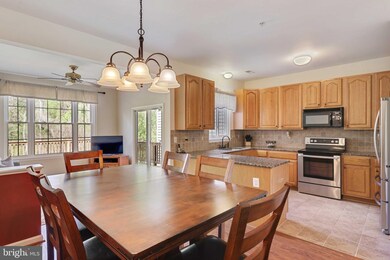
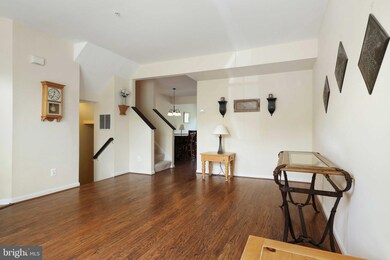
Welcome to 2111 Haven Oak Court! This Large Home Features 4 Bedrooms - 3 Full Baths and a Bonus Half Bath Uniquely Situated on it's Own Private Level off the Stairs for Guests. This Model Home is Part of a Small Group of Unique Layouts that You Will Rarely See in this Development. The Original Private Builder Only Built a Handful Here and the Quality Workmanship in the Framing and Other Building Materials is Unmatched. The Home was Upgraded also to Include All 3 Bumpouts in the Rear of the Home that You Will See Boosts a Large Master Suite - Extended Kitchen Space for Entertaining - Extra Room in Basement for a 4th Bedroom or Huge Office Space!
Privacy is Here for You on the Large Deck that Overlooks a Treelined Dense Wooded Area in the Rear. The Convenient Walkout Basement also Provides Extra Natural Light into the Basement Rec Room.
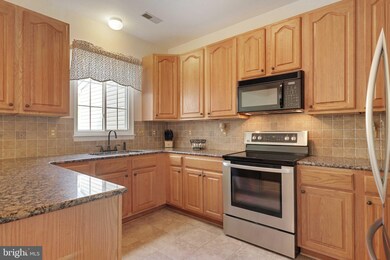
Schedule Your Showing Today and Don't Miss the Spacious Rooms and All the Counter Space this Great Kitchen Provides You For Meal Preparing and Entertaining!
Last Agent to Sell the Property
(410) 823-0033 realtor@cummingsrealtors.com Cummings & Co. Realtors Listed on: 05/06/2022
We collect this data history from publicly available records. To have your information removed, we recommend requesting removal directly through your county’s website.
Karen Harms
Cummings & Co. Realtors
(667) 401-0952
181 Total Sales
5 in Bel Air South
$284K - $746K Price Range
Mark Althoff
Coldwell Banker Realty
(443) 903-2296
58 Total Sales
6 in Bel Air South
$320K - $565K Price Range
Crystal Iannuzzi
Cummings & Co. Realtors
(667) 206-6649
66 Total Sales
5 in Bel Air South
$292K - $913K Price Range
John Walker
LPT Realty, LLC
(667) 771-5970
108 Total Sales
11 in Bel Air South
$260K - $975K Price Range
Christina Landsman
Real Estate Professionals, Inc.
(667) 239-9019
59 Total Sales
1 in Bel Air South
$422,000 Price
Myranda Stephens
Compass
(240) 647-9591
50 Total Sales
1 in Bel Air South
$228,800 Price
We collect this data history from publicly available records. To have your information removed, we recommend requesting removal directly through your county’s website.
| Date | Buyer | Sale Price | Title Company |
|---|---|---|---|
| $325,000 | Sage Title | ||
| Schermerhorn Michael B | $137,775 | -- |
We collect this data history from publicly available records. To have your information removed, we recommend requesting removal directly through your county’s website.
| Date | Status | Borrower | Loan Amount |
|---|---|---|---|
| Open | $260,000 | ||
| Previous Owner | Schermerhorn Michael B | $187,375 | |
| Previous Owner | Schermerhorn Michael B | $208,000 | |
| Previous Owner | Schermerhorn Michael B | $180,000 | |
| Previous Owner | Shcermerhorn Michael B | $138,800 | |
| Previous Owner | Schermerhorn Michael B | $40,000 |
We collect this data history from publicly available records. To have your information removed, we recommend requesting removal directly through your county’s website.
| Date | Event | Price | List to Sale | Price per Sq Ft |
|---|---|---|---|---|
| 06/08/2022 06/08/22 | Sold | $325,000 | 0.0% | $199 / Sq Ft |
| 05/09/2022 05/09/22 | Pending | -- | -- | -- |
| 05/09/2022 05/09/22 | Price Changed | $325,000 | +6.6% | $199 / Sq Ft |
| 05/06/2022 05/06/22 | For Sale | $305,000 | -- | $187 / Sq Ft |
We collect this data history from publicly available records. To have your information removed, we recommend requesting removal directly through your county’s website.
| Year | Tax Paid | Tax Assessment Tax Assessment Total Assessment is a certain percentage of the fair market value that is determined by local assessors to be the total taxable value of land and additions on the property. | Land | Improvement |
|---|---|---|---|---|
| 2026 | $3,318 | $304,400 | $70,000 | $234,400 |
| 2025 | $2,735 | $277,667 | $0 | $0 |
| 2024 | $2,735 | $250,933 | $0 | $0 |
| 2023 | $2,444 | $224,200 | $70,000 | $154,200 |
| 2022 | $1,192 | $218,700 | $0 | $0 |
| 2020 | $140 | $207,700 | $70,000 | $137,700 |
| 2019 | $2,381 | $206,300 | $0 | $0 |
| 2018 | $2,365 | $204,900 | $0 | $0 |
| 2017 | $2,327 | $203,500 | $0 | $0 |
| 2016 | $140 | $203,500 | $0 | $0 |
| 2015 | $2,645 | $203,500 | $0 | $0 |
| 2014 | $2,645 | $208,900 | $0 | $0 |
Seller's Agent in 2022
Kelly Hacke
Cummings & Co Realtors
(443) 996-4975
78 Total Sales
Seller Co-Listing Agent in 2022
Andrew Hacke
Cummings & Co Realtors
(443) 996-4971
61 Total Sales
Buyer's Agent in 2022
Denise Patrick
Long & Foster
(410) 459-2154
117 Total Sales
Source: Bright MLS
MLS Number: MDHR2011970
APN: 01-307363
Disclaimer: Certain information contained herein is derived from information provided by parties other than Homes.com. All information provided is deemed reliable, but is not guaranteed to be accurate and should be independently verified.
The data relating to real estate for sale on this website appears in part through the BRIGHT Internet Data Exchange program, a voluntary cooperative exchange of property listing data between licensed real estate brokerage firms, and is provided by BRIGHT through a licensing agreement.
Listing information is from various brokers who participate in the Bright MLS IDX program and not all listings may be visible on the site.
The property information being provided on or through the website is for the personal, non-commercial use of consumers and such information may not be used for any purpose other than to identify prospective properties consumers may be interested in purchasing.
Some properties which appear for sale on the website may no longer be available because they are for instance, under contract, sold or are no longer being offered for sale.
Property information displayed is deemed reliable but is not guaranteed.
Copyright 2026 Bright MLS, Inc.
Ask me questions while you tour the home.