NOT LISTED FOR SALE

Estimated Value: $370,845 - $388,000

3 Beds
2 Baths
1,111 Sq Ft
$341/Sq Ft Est. Value

Sale Details

Date Sold: October 3, 2023

Last sale price $397,000 $357 Per Sq Ft

Est. 4% decrease in value since last sale

Current estimated payment $2,096 / mo

3 Days on Market

Highlights

  • RV Access or Parking
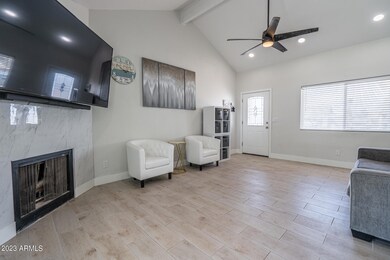
  • Vaulted Ceiling
  • Great Room
  • Solar Power System
  • 1 Fireplace
  • Granite Countertops

About This Home

As of October 2023

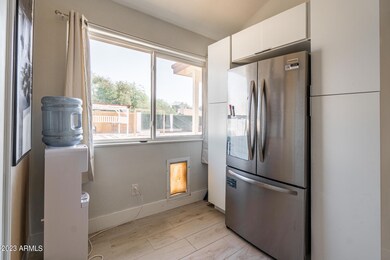
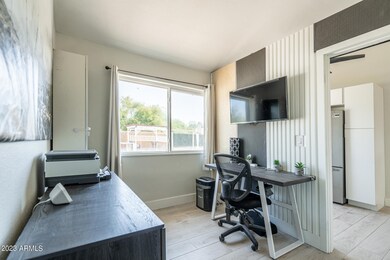
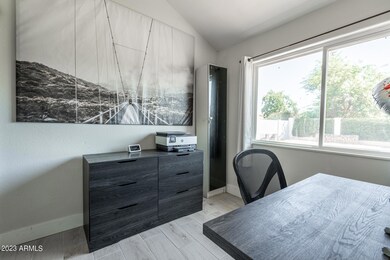
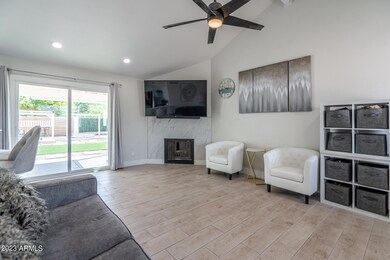
This home is move in ready. New floorings, paint, kitchen is bright and updated. When you enter the home you will find a nice living area, fire place, and eat in kitchen. Sliding doors open to a paradise of a backyard. new turf, stone steps, water fall, and new rock. There is an Rv gate and LOTS of space on both sides of the house for storage. Hall bathroom and master bathroom are completely updated. An office area was added off the master for a great work place. The garage is extended length on one side with storage in the back. Furniture can convey with home if buyer would like. TV's and Mattress's will not convey.

Last Agent to Sell the Property

Lauren Wendt

W and Partners, LLC License #BR644479000 Listed on: 08/30/2023

W and Partners, LLC

Last Buyer's Agent

Jason Serikaku

Realty ONE Group License #SA659882000

Realty ONE Group

Home Details

Home Type

  • Single Family

Est. Annual Taxes

  • $931

Year Built

  • Built in 1982

Lot Details

  • 7,935 Sq Ft Lot
  • Desert faces the front of the property
  • Backyard Sprinklers
  • Grass Covered Lot

Parking

  • 3 Open Parking Spaces
  • 2 Car Garage
  • Oversized Parking
  • Electric Vehicle Home Charger
  • Side or Rear Entrance to Parking
  • RV Access or Parking
  • Unassigned Parking

Home Design

  • Wood Frame Construction
  • Composition Roof
  • Stucco

Interior Spaces

  • 1,111 Sq Ft Home
  • 1-Story Property
  • Vaulted Ceiling
  • Ceiling Fan
  • Skylights
  • 1 Fireplace
  • Vinyl Clad Windows
  • Great Room

Kitchen

  • Kitchen Updated in 2022
  • Eat-In Kitchen
  • Breakfast Bar
  • Gas Cooktop
  • Built-In Microwave
  • Dishwasher
  • Granite Countertops
  • Disposal

Flooring

  • Floors Updated in 2022
  • Laminate
  • Tile

Bedrooms and Bathrooms

  • 3 Bedrooms
  • Walk-In Closet
  • Bathroom Updated in 2022
  • Primary Bathroom is a Full Bathroom

Laundry

  • Laundry in unit
  • Stacked Washer and Dryer

Eco-Friendly Details

  • North or South Exposure
  • Solar Power System

Schools

  • Esperanza Elementary School
  • Deer Valley High Middle School
  • Barry Goldwater High School

Utilities

  • Central Air
  • Heating Available
  • Propane Water Heater
  • Cable TV Available

Additional Features

  • Patio
  • Property is near bus stop

Community Details

  • No Home Owners Association
  • Association fees include no fees
  • Rose Garden Place Unit 2 Subdivision

Listing and Financial Details

  • Home warranty included in the sale of the property
  • Tax Lot 274
  • Assessor Parcel Number 209-18-031

Home Details

Home Type

Single Family

Est. Annual Taxes

$931

Year Built

Built in 1982

Lot Details

7,935 Sq Ft Lot

Parking

2

Listing Details

  • Cross Street: 21st and Rose Garden
  • Property Type: Residential
  • Ownership: Fee Simple
  • Updated Partial or Full Bathrooms: Full
  • Bathrooms Year Updated: 2022
  • Updated Floors: Full
  • Items Updated Floor Yr Updated: 2022
  • Updated Kitchen: Partial
  • Items Updated Kitchen Yr Updated: 2022
  • Separate Den Office Sep Den Office: N
  • Year Built: 1982
  • Tax Year: 2022
  • Property Sub Type: Single Family Residence
  • Horses: No
  • Lot Size Acres: 0.18
  • Subdivision Name: ROSE GARDEN PLACE UNIT 2
  • Efficiency: Solar Panels
  • Property Attached Yn: No
  • General Property Description:PriceSqFt: 357.33
  • Const - Finish:Const - Finish: Stucco
  • Cooling:Cooling: Ceiling Fan(s), Central Air
  • EnergyGreen Feature:EnergyGreen Feature: Solar Panels
  • Other Rooms:Other Rooms: Great Room
  • Technology:Technology: Cable TV Avail
  • Plumbing:Plumbing: Propane Hot Wtr Htr
  • Miscellaneous:Miscellaneous: Home Warranty
  • Special Features: None

Interior Features

  • Flooring: Laminate, Tile
  • Basement YN: No
  • Spa Features: None
  • Appliances: Dishwasher, Disposal, Refrigerator, Electric Cooktop, Gas Cooktop, Microwave, Washer, Dryer, Stacked Washer/Dryer
  • Total Bedrooms: 3
  • Fireplaces: 1
  • Fireplace: Yes
  • Interior Amenities: Full Bth Master Bdrm, Eat-in Kitchen, Breakfast Bar, Granite Counters, Vaulted Ceiling(s)
  • Living Area: 1111.0
  • Stories: 1
  • Window Features: Vinyl Frame, Skylight(s)
  • Additional Bedroom:Additional Bedroom: Master Bedroom Walk-in Closet
  • Dining Area:Dining Area: Eat-in Kitchen, Breakfast Bar
  • Interior Features:Interior Features: Skylight(s), Vaulted Ceiling(s)
  • Kitchen Features:Kitchen Features: Dishwasher, Disposal, Refrigerator, Electric Cooktop, Gas Cooktop, Built-in Microwave, Granite Counters
  • Laundry:Laundry: Washer Included, Dryer Included, Stacked Washer/Dryer, Inside
  • Master Bathroom:Master Bathroom: Full Bth Master Bdrm
  • Window Features:Window Features: Vinyl Frame

Exterior Features

  • Fencing: Block
  • Lot Features: North/South Exposure, Desert Front, Sprinklers In Rear, Gravel/Stone Back, Grass Back
  • Pool Private: No
  • Disclosures: Seller Discl Avail
  • Home Warranty: Yes
  • Construction Type: Wood Frame, Stucco
  • Other Structures: Gazebo
  • Patio And Porch Features: Patio
  • Roof: Composition
  • General Property Description:Community Pool YN2: No
  • General Property Description:Private Pool YN2: No

Garage/Parking

  • Total Covered Spaces: 2.0
  • Parking Features: RV Access/Parking, RV Gated, Extended Length Garage, Unassigned, Side Vehicle Entry, Garage Door Opener, Electric Vehicle Charging Station(s)
  • Attached Garage: No
  • Garage Spaces: 2.0
  • Open Parking Spaces: 3.0

Utilities

  • Cooling: Ceiling Fan(s), Central Air
  • Heating: Electric
  • Laundry Features: Inside
  • Cooling Y N: Yes
  • Heating Yn: Yes
  • Water Source: Public
  • Utilities:Utilities: APS

Condo/Co-op/Association

  • Community Features: Near Bus Stop
  • Association: No

Association/Amenities

  • Association Fees:PAD Fee YN2: N

Fee Information

  • Association Fee Includes: No Fees

Schools

  • Elementary School: Esperanza Elementary School
  • High School: Barry Goldwater High School
  • Junior High Dist: Deer Valley Unified District
  • Middle Or Junior School: Deer Valley High School

Lot Info

  • Land Lease: No
  • Lot Size Sq Ft: 7935.0
  • Parcel #: 209-18-031

Building Info

  • Builder Name: UNKNOWN

Tax Info

  • Tax Annual Amount: 931.0
  • Tax Book Number: 209.0
  • Tax Lot: 274
  • Tax Map Number: 18.0

Ownership History

We collect this data history from publicly available records. To have your information removed, we recommend requesting removal directly through your county’s website.

Date Name Owned For Owner Type

Purchase Details

Listed on
Aug 30, 2023
Closed on
Oct 3, 2023
Sold by
Bought by
Seller's Agent
Lauren Wendt
W and Partners, LLC
Buyer's Agent
Jason Serikaku
Realty ONE Group
List Price
$389,000
Sold Price
$397,000
Premium/Discount to List
$8,000
2.06%
Views
27
Current Estimated Value
$379,211

Home Financials for this Owner

Home Financials are based on the most recent Mortgage that was taken out on this home.
Estimated Appreciation
-$17,789
Avg. Annual Appreciation
-1.63%
Original Mortgage
$339,373
Interest Rate
0.0709%
Mortgage Type
New Conventional

Purchase Details

Listed on
Apr 23, 2022
Closed on
May 27, 2022
Sold by
Bought by
Seller's Agent
Kimberley Rosenstein
Realty ONE Group
Buyer's Agent
Lauren Wendt
W and Partners, LLC
List Price
$375,000
Sold Price
$355,000
Premium/Discount to List
-$20,000
-5.33%

Home Financials for this Owner

Home Financials are based on the most recent Mortgage that was taken out on this home.
Avg. Annual Appreciation
8.70%
Original Mortgage
$305,500
Interest Rate
0.0581%
Mortgage Type
New Conventional

Purchase Details

Closed on
Sep 30, 2016
Sold by
Bought by

Home Financials for this Owner

Home Financials are based on the most recent Mortgage that was taken out on this home.
Original Mortgage
$205,980
Interest Rate
0.0344%
Mortgage Type
New Conventional

Purchase Details

Closed on
Mar 23, 2006
Sold by
Bought by

Home Financials for this Owner

Home Financials are based on the most recent Mortgage that was taken out on this home.
Original Mortgage
$156,500
Interest Rate
0.0834%
Mortgage Type
Balloon

Purchase Details

Closed on
Nov 30, 2005
Sold by
Bought by

Purchase Details

Closed on
Mar 11, 2004
Sold by
Bought by

Home Financials for this Owner

Home Financials are based on the most recent Mortgage that was taken out on this home.
Original Mortgage
$103,600
Interest Rate
0.0393%
Mortgage Type
New Conventional

Purchase Details

Closed on
Nov 21, 2001
Sold by
Bought by

Home Financials for this Owner

Home Financials are based on the most recent Mortgage that was taken out on this home.
Original Mortgage
$116,669
Interest Rate
0.0663%
Mortgage Type
FHA

Purchase Details

Closed on
May 20, 1998
Sold by
Bought by
Source: Public Records
Create a Home Valuation Report for This Property
The Home Valuation Report is an in-depth analysis detailing your home's value as well as a comparison with similar homes in the area

Home Values in the Area

Source: Public Records

Average Home Value in this Area


Source: Public Records

Purchase History

We collect this data history from publicly available records. To have your information removed, we recommend requesting removal directly through your county’s website.

Date Buyer Sale Price Title Company
$397,000 Title Service And Escrow
$355,000 Chicago Title
-- Unisource
-- The Talon Group Arrowhead
-- --
$129,500 Land Title Agency Of Az Inc
$118,500 First American Title
$84,650 Security Title Agency
Source: Public Records

Mortgage History

We collect this data history from publicly available records. To have your information removed, we recommend requesting removal directly through your county’s website.

Date Status Borrower Loan Amount
Open $339,373
Previous Owner $305,500
Previous Owner $300,000
Previous Owner $232,220
Previous Owner $227,000
Previous Owner $205,980
Previous Owner $213,750
Previous Owner $198,000
Previous Owner $156,500
Previous Owner $103,600
Previous Owner $116,669
Source: Public Records

Property History

We collect this data history from publicly available records. To have your information removed, we recommend requesting removal directly through your county’s website.

Date Event Price List to Sale Price per Sq Ft Prior Sale
10/03/2023 10/03/23 Sold $397,000 +2.1% $357 / Sq Ft
08/31/2023 08/31/23 For Sale $389,000 +9.6% $350 / Sq Ft
06/01/2022 06/01/22 Sold $355,000 -5.3% $320 / Sq Ft View Prior Sale
05/13/2022 05/13/22 Pending -- -- --
05/06/2022 05/06/22 For Sale $375,000 +2.7% $338 / Sq Ft
05/03/2022 05/03/22 Pending -- -- --
04/07/2022 04/07/22 For Sale $365,000 -- $329 / Sq Ft
Source: Arizona Regional Multiple Listing Service (ARMLS)

Tax History

We collect this data history from publicly available records. To have your information removed, we recommend requesting removal directly through your county’s website.

Year Tax Paid Tax Assessment Tax Assessment Total Assessment is a certain percentage of the fair market value that is determined by local assessors to be the total taxable value of land and additions on the property. Land Improvement
2025 $993 $11,420
2024 $966 $10,876
2023 $966 $24,410 $4,880 $19,530
2022 $931 $18,550 $3,710 $14,840
2021 $972 $16,920 $3,380 $13,540
2020 $954 $16,230 $3,240 $12,990
2019 $925 $13,700 $2,740 $10,960
2018 $893 $12,660 $2,530 $10,130
2017 $862 $11,360 $2,270 $9,090
2016 $813 $10,350 $2,070 $8,280
2015 $726 $9,110 $1,820 $7,290
Source: Public Records

Agents Affiliated with this Home

  • Section Image
  • Section Image
  • Section Image
See All Agents

Map

Source: Arizona Regional Multiple Listing Service (ARMLS)

MLS Number: 6599134

Arizona Regional Multiple Listing Service (ARMLS)

APN: 209-18-031

Your Personal Tour Guide

Ask me questions while you tour the home.