
Rafay Qamar
Real Broker LLC
(833) 359-9113
1,070 Total Sales
1 in Southwest Evanston
$480,000 Price


Estimated Value: $404,000 - $482,000
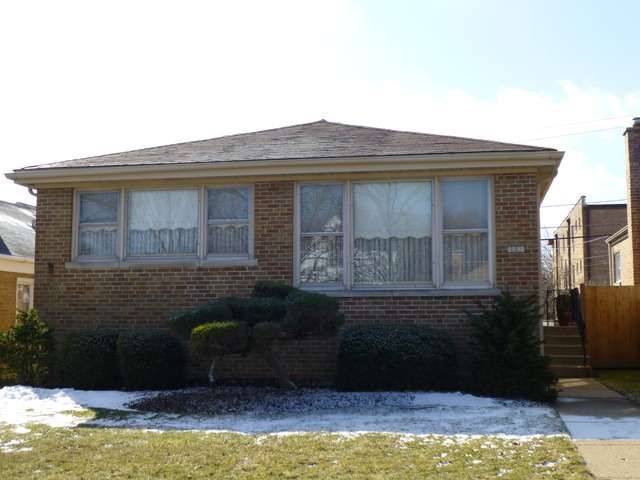
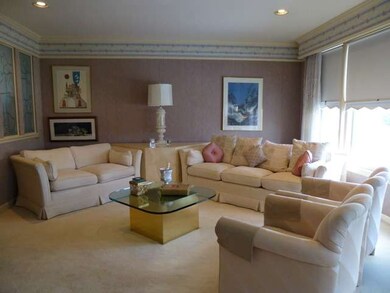
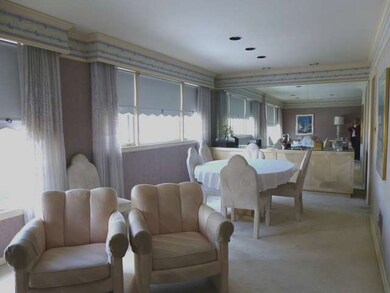
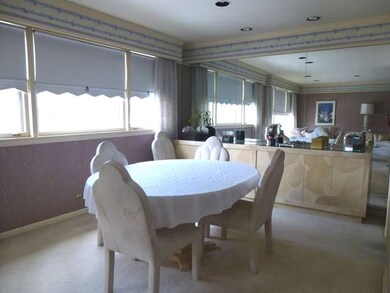
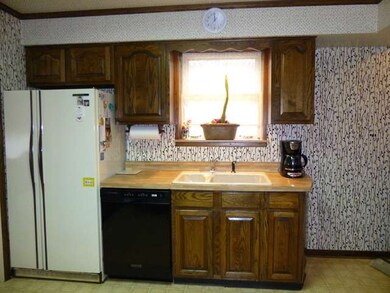
Solid, quality construction. Original owner took good care of this lovely 3BR ranch home. Spacious LR & DR w/recessed lights. Eat-in kitchen w/lots of cabinets. MBR with built-in custom cabinets & recessed lights. Huge full basement w/finished rec room, large utility/laundry area & tons of storage space. Fenced yard & patio. New furnace (2012), tuckpointing 5 yrs, & kitchen & baths were updated about 10 yrs.
Last Agent to Sell the Property
Berkshire Hathaway HomeServices Chicago License #475122483 Listed on: 03/11/2013
We collect this data history from publicly available records. To have your information removed, we recommend requesting removal directly through your county’s website.
Rafay Qamar
Real Broker LLC
(833) 359-9113
1,070 Total Sales
1 in Southwest Evanston
$480,000 Price
Paul Frischer
Berkshire Hathaway HomeServices Chicago
(224) 207-8723
56 Total Sales
1 in Southwest Evanston
$500,000 Price
Leticia Cejeda
eXp Realty
(888) 589-5553
89 Total Sales
1 in Southwest Evanston
$375,000 Price
Jan Hazlett
@properties Christie's International Real Estate
(224) 507-7654
97 Total Sales
3 in Southwest Evanston
$580K - $757K Price Range
DANNY LEUNG
Century 21 Redwood Realty
(571) 701-1241
230 Total Sales
1 in Southwest Evanston
$288,000 Price
Edna Thompson
Coldwell Banker Realty
(708) 419-3133
81 Total Sales
1 in Southwest Evanston
$165,000 Price
We collect this data history from publicly available records. To have your information removed, we recommend requesting removal directly through your county’s website.
| Date | Buyer | Sale Price | Title Company |
|---|---|---|---|
| -- | None Listed On Document | ||
| Bruscino Amanda | -- | Attorneys Ttl Guaranty Fund | |
| Short Charles | $214,000 | Fort Dearborn Land Title | |
| Frankel Melvin | -- | None Available | |
| Frankel Melvin | -- | None Available |
We collect this data history from publicly available records. To have your information removed, we recommend requesting removal directly through your county’s website.
| Date | Status | Borrower | Loan Amount |
|---|---|---|---|
| Previous Owner | $156,000 | ||
| Closed | Short Charles | $210,123 |
We collect this data history from publicly available records. To have your information removed, we recommend requesting removal directly through your county’s website.
| Year | Tax Paid | Tax Assessment Tax Assessment Total Assessment is a certain percentage of the fair market value that is determined by local assessors to be the total taxable value of land and additions on the property. | Land | Improvement |
|---|---|---|---|---|
| 2025 | $7,036 | $37,001 | $8,313 | $28,688 |
| 2024 | $7,036 | $32,000 | $7,000 | $25,000 |
| 2023 | $6,725 | $32,000 | $7,000 | $25,000 |
| 2022 | $6,725 | $32,000 | $7,000 | $25,000 |
| 2021 | $5,824 | $24,985 | $3,718 | $21,267 |
| 2020 | $5,805 | $24,985 | $3,718 | $21,267 |
| 2019 | $5,805 | $27,885 | $3,718 | $24,167 |
| 2018 | $6,092 | $25,378 | $3,062 | $22,316 |
| 2017 | $5,948 | $25,378 | $3,062 | $22,316 |
| 2016 | $5,865 | $25,378 | $3,062 | $22,316 |
| 2015 | $5,260 | $21,966 | $2,625 | $19,341 |
| 2014 | $5,225 | $21,966 | $2,625 | $19,341 |
| 2013 | $5,780 | $21,966 | $2,625 | $19,341 |
Seller's Agent in 2013
Maria Franks
Berkshire Hathaway HomeServices Chicago
(847) 814-0198
34 Total Sales
Buyer's Agent in 2013
Joanne Zolomij
Berkshire Hathaway HomeServices Chicago
(847) 507-7203
1 in this area
12 Total Sales
Source: Midwest Real Estate Data (MRED)
MLS Number: 08289149
APN: 10-25-112-013-0000
Disclaimer: Certain information contained herein is derived from information provided by parties other than Homes.com. All information provided is deemed reliable, but is not guaranteed to be accurate and should be independently verified.
All data is obtained from various sources and may not have been verified by broker or MLS GRID. Supplied Open House Information is subject to change without notice. All information should be independently reviewed and verified for accuracy. Properties may or may not be listed by the office/agent presenting the information. Some IDX listings have been excluded from this website.
Listings courtesy of Midwest Real Estate Data (MRED) as distributed by MLS GRID.
Based on information submitted to the MLS GRID
Ask me questions while you tour the home.