NOT LISTED FOR SALE

Estimated Value: $315,000 - $352,000

2 Beds
2 Baths
1,875 Sq Ft
$180/Sq Ft Est. Value

Sale Details

Date Sold: March 14, 2023

Last sale price $278,000 $148 Per Sq Ft

Est. 21% increase in value since last sale

Current estimated payment $2,557 / mo

22 Days on Market

Highlights

  • Golf Course Community
  • Fitness Center
  • Community Indoor Pool
  • Romeoville High School Rated 9+
  • Clubhouse
  • Tennis Courts

About This Home

As of March 2023

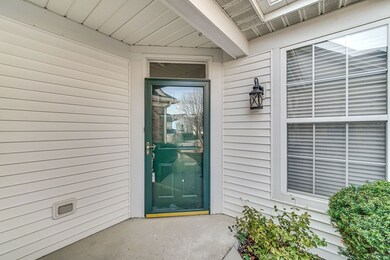
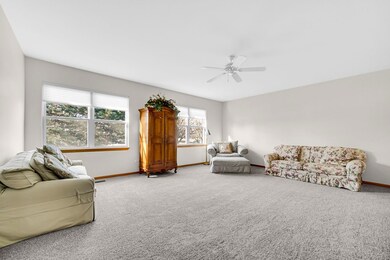
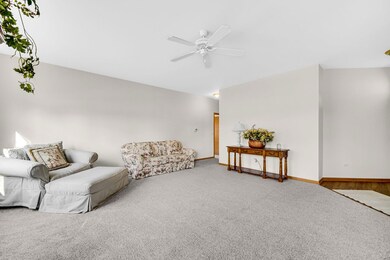
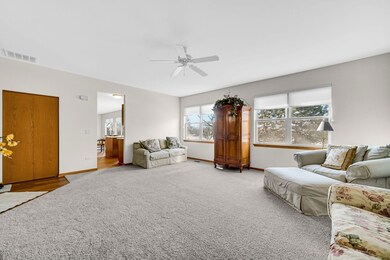
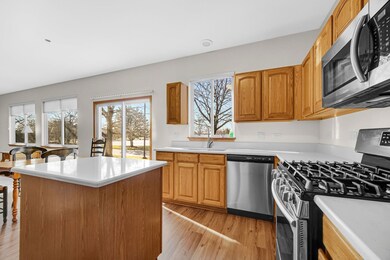
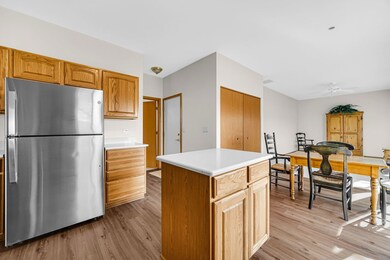
One of the largest model ranch style home in Carillon Adult 55+ community is available and ready for new owners. Home has been freshly painted, new carpeting in living room/dining room area, master bedroom, 2nd bedroom and family room. Master bedroom is very spacious and has bath and walk-in closet; plenty of room for sitting area. Great room can be used as combined Living/Dining area. Separate family room located next to eat-in kitchen. Eat-in kitchen with new flooring and dishwasher. This unit is located within walking distance to club house, tennis courts, etc. Enjoy carefree living with the many activities this community offers.

Last Agent to Sell the Property

Karen Alexa-Gillespie

RE/MAX Action License #475089742 Listed on: 01/12/2023

RE/MAX Action

Co-Listed By

John Gillespie

RE/MAX Action License #475079704

Last Buyer's Agent

David Shallow

RE/MAX Professionals Select License #475132981

RE/MAX Professionals Select

Townhouse Details

Home Type

  • Townhome

Est. Annual Taxes

  • $6,042

Year Built

  • Built in 2000

Lot Details

  • 3,920

HOA Fees

Parking

  • 2 Car Attached Garage
  • Garage Door Opener
  • Driveway
  • Parking Included in Price

Interior Spaces

  • 1,875 Sq Ft Home
  • 1-Story Property
  • Family Room
  • Combination Dining and Living Room
  • Laminate Flooring

Kitchen

  • Range
  • Microwave
  • Dishwasher

Bedrooms and Bathrooms

  • 2 Bedrooms
  • 2 Potential Bedrooms
  • Walk-In Closet
  • Bathroom on Main Level
  • 2 Full Bathrooms

Laundry

  • Laundry Room
  • Laundry on main level
  • Dryer
  • Washer

Accessible Home Design

  • Grab Bar In Bathroom
  • Halls are 36 inches wide or more
  • Accessibility Features
  • Doors are 32 inches wide or more

Outdoor Features

  • Patio

Schools

  • Beverly Skoff Elementary School
  • A Vito Martinez Middle School
  • Romeoville High School

Utilities

  • Central Air
  • Heating System Uses Natural Gas

Listing and Financial Details

  • Homeowner Tax Exemptions

Community Details

Overview

  • Association fees include insurance, security, clubhouse, exercise facilities, pool, exterior maintenance, lawn care, scavenger, snow removal
  • 4 Units
  • Allison Baker Association, Phone Number (815) 866-7482
  • Carillon Subdivision
  • Property managed by Foster Premier

Amenities

  • Building Patio
  • Clubhouse

Recreation

  • Golf Course Community
  • Tennis Courts
  • Fitness Center
  • Community Indoor Pool

Pet Policy

  • Pets up to 30 lbs
  • Pet Size Limit
  • Dogs and Cats Allowed

Security

  • Resident Manager or Management On Site

Townhouse Details

Home Type

Townhome

Est. Annual Taxes

$6,042

Year Built

Built in 2000

Lot Details

3,920 Sq Ft Lot

HOA Fees

$381 per month

Parking

2

Listing Details

  • Property Type: Residential
  • Property Type: Attached Single
  • Type Attached: Townhouse-Ranch
  • Ownership: Fee Simple w/ HO Assn.
  • New Construction: No
  • Property Sub-Type: Townhouse-Ranch
  • Subdivision Name: Carillon
  • Year Built: 2000
  • Age: 21-25 Years
  • Built Before 1978 (Y/N): No
  • Disability Access and/or Equipped: Yes
  • General Information: Interstate Access,Adult Community
  • Rebuilt (Y/N): No
  • Rehab (Y/N): No
  • Unit Floor Level: 1
  • Actual Status: Closed
  • ResoPropertyType: Residential
  • Special Features: None
  • Property Sub Type: Townhouses
  • Stories: 1

Interior Features

  • Appliances: Range, Microwave, Dishwasher, Refrigerator, Washer, Dryer
  • Basement: None
  • Accessibility Features: Door Width 32 Inches or More, Hall Width 36 Inches or More, Bath Grab Bars
  • Full Bathrooms: 2
  • Total Bathrooms: 2
  • Total Bedrooms: 2
  • Interior Amenities: Wood Laminate Floors, First Floor Laundry, First Floor Full Bath, Walk-In Closet(s)
  • LivingArea: 1875
  • Room Type: No additional rooms
  • Stories Total: 1
  • Estimated Total Finished Sq Ft: 0
  • Basement Description: None
  • Basement Bathrooms: No
  • Below Grade Bedrooms: 0
  • Dining Room: Combined w/ LivRm
  • Total Sq Ft: 0
  • ResoLivingAreaSource: Assessor

Exterior Features

  • ExteriorFeatures: Patio
  • Waterfront: No
  • Exterior Building Type: Vinyl Siding,Brick

Garage/Parking

  • Garage Spaces: 2
  • Number of Cars: 2
  • Driveway: Asphalt
  • Garage Details: Garage Door Opener(s)
  • Garage On-Site: Yes
  • Garage Ownership: Owned
  • Garage Type: Attached
  • Parking: Garage

Utilities

  • Sewer: Public Sewer
  • Cooling: Central Air
  • Heating: Natural Gas
  • Laundry Features: In Unit
  • Water Source: Public

Condo/Co-op/Association

  • Pets Allowed: Cats OK, Dogs OK, Size Limit
  • Association Fee: 269
  • Association Amenities: Exercise Room, Golf Course, Indoor Pool, Pool, Tennis Court(s), Clubhouse, In Ground Pool, Patio
  • Association Fee Frequency: Monthly
  • Management: Manager Off-site
  • Master Association Fee: Yes
  • Master Association Fee Frequency: Monthly
  • Management Company: Foster Premier
  • Management Contact Name: Allison Baker
  • Management Phone: 815-866-7482
  • Master Association Fee: 112
  • ResoAssociationFeeFrequency: Monthly

Fee Information

  • Association Fee Includes: Insurance, Security, Clubhouse, Exercise Facilities, Pool, Exterior Maintenance, Lawn Care, Scavenger, Snow Removal

Schools

  • Elementary School: Beverly Skoff Elementary School
  • High School: Romeoville High School
  • Middle/Junior School: A Vito Martinez Middle School

Lot Info

  • Lot Dimensions: 3917
  • Special Assessments: N

Rental Info

  • Board Number: 10
  • Pets Allowed (Y/N): Yes
  • Is Parking Included in Price: Yes
  • Max Pet Weight: 30

Tax Info

  • Tax Annual Amount: 6042.42
  • Tax Year: 2021
  • Tax Exemptions: Homeowner

Multi Family

  • Units in Building: 4
Create a Home Valuation Report for This Property
The Home Valuation Report is an in-depth analysis detailing your home's value as well as a comparison with similar homes in the area

Home Values in the Area

Source: Public Records

Average Home Value in this Area


Source: Public Records

Property History

We collect this data history from publicly available records. To have your information removed, we recommend requesting removal directly through your county’s website.

Date Event Price List to Sale Price per Sq Ft
03/14/2023 03/14/23 Sold $278,000 -0.7% $148 / Sq Ft
02/04/2023 02/04/23 Pending -- -- --
01/12/2023 01/12/23 For Sale $279,900 -- $149 / Sq Ft
Source: Midwest Real Estate Data (MRED)

Agents Affiliated with this Home

  • Section Image
  • Section Image
  • Section Image
  • Section Image
See All Agents

Map

Source: Midwest Real Estate Data (MRED)

MLS Number: 11700152

Midwest Real Estate Data (MRED)

APN: 11-04-06-202-023

Your Personal Tour Guide

Ask me questions while you tour the home.