NOT LISTED FOR SALE

21128 Cold Spring Ln Unit 8 Cornelius, NC 28031

Cornelius Area

Estimated Value: $267,000 - $374,588

2 Beds
2 Baths
1,182 Sq Ft
11.39 Acre Lot

Sale Details

Date Sold: January 9, 2024

Last sale price $310,000 $262 Per Sq Ft

Est. 6% increase in value since last sale

Current estimated payment $2,126 / mo

14 Days on Market

Highlights

  • Wooded Lot
  • Lawn
  • Walk-In Closet
  • Bailey Middle School Rated A-
  • Community Pool
  • Patio

About This Home

As of January 2024

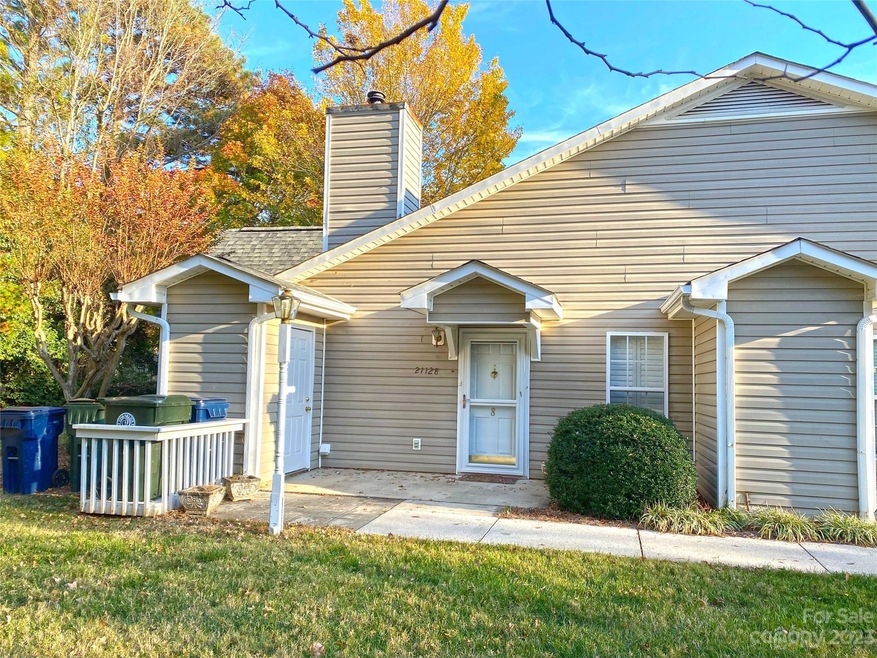
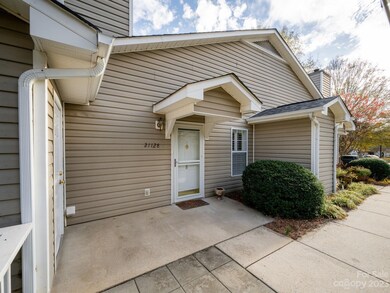
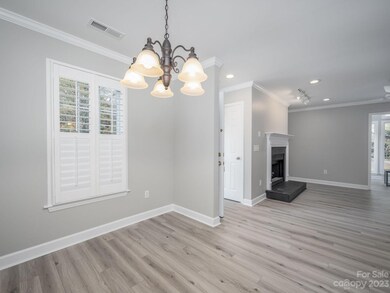
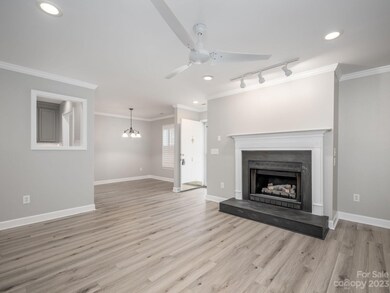
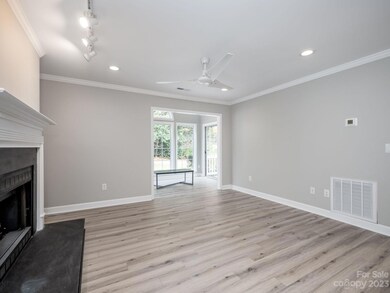
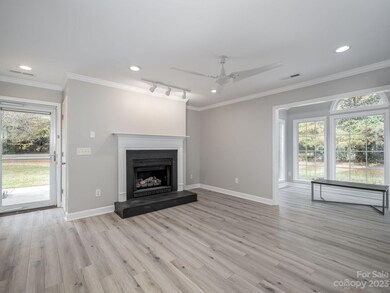
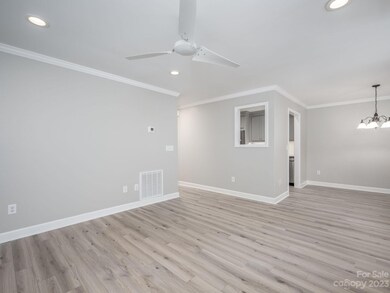
Enjoy single-level living in this charming condo. Gas log fireplace with slate surround in the living room. Large primary bedroom with spa-like primary bath. Both bedrooms have large closets and the attic gives additional storage space, as well as the outdoor storage room (approx. 6x4). In the kitchen you'll find soft-close cabinets, quartz countertops, subway tile backsplash and stainless appliances. The refrigerator is included! Other features include fresh paint, new LVP flooring, smooth ceilings, 5" crown molding, recessed lighting w/dimmers, plantation shutters, and more. A beautiful sunroom with vaulted ceiling and ceiling fan, as well as a fenced patio, overlook a private wooded area. Community amenities include a pool and walking trails. This community is a hidden gem in the heart of Cornelius... minutes to the interstate, lake access, shopping and restaurants, yet tucked away in a quiet area!

Last Agent to Sell the Property

Karen Sheffield

Keller Williams Unified Brokerage Email: karensheffield@kw.com License #202344 Listed on: 11/22/2023

Keller Williams Unified

Co-Listed By

Kent Temple

Keller Williams Unified Brokerage Email: karensheffield@kw.com License #230093

Last Buyer's Agent

Jeff Robinson

EXP Realty LLC Mooresville License #333983

EXP Realty LLC Mooresville

Range of Values:

--
Value Increase
--
Percent Increase
--
Adjusted for Inflation
Collateral Analytics

Collateral Analytics Collateral Analytics AVMs (Automated Valuation Model) employ a number of statistical approaches combined with neighborhood-specific comparable selection guarantees the most up-to-date and precise valuations.

Not Available

Collateral Analytics does not have data for the current month. Please view the chart for historical values.

ICE

ICE Mortgage Technology ICE Mortgage Technology’s AVM (Automated Valuation Model) is a state-of-the-art online residential property valuation tool that provides a quick and accurate estimate of the value of almost any home in the U.S.

Not Available

ICE Mortgage Technology does not have data for the current month. Please view the chart for historical values.

First American

First American First American Data & Analytics’ next-generation AVM combines unrivaled data assets with a blended ensemble of valuation models to produce highly accurate, reliable valuations you can trust.

Not Available

First American does not have data for the current month. Please view the chart for historical values.

Quantarium

Quantarium Quantarium’s valuation service, repeatedly proven the industry’s most accurate and comprehensive, is supercharged with a self-learning and auto-tuning AI engine that continually becomes smarter and more accurate as it processes daily inputs from the industry’s leading RE data lake.

Not Available

Quantarium does not have data for the current month. Please view the chart for historical values.

Average Value
Not Available
List Price
Sold Price
Create a Home Valuation Report for This Property
The Home Valuation Report is an in-depth analysis detailing your home's value as well as a comparison with similar homes in the area

Property Details

Home Type

  • Condominium

Year Built

  • Built in 1997

Lot Details

  • Partially Fenced Property
  • Cleared Lot
  • Wooded Lot
  • Lawn

Home Design

  • Garden Home
  • Entry on the 1st floor
  • Slab Foundation
  • Vinyl Siding

Interior Spaces

  • 1,182 Sq Ft Home
  • 1-Story Property
  • Ceiling Fan
  • Gas Log Fireplace
  • Great Room with Fireplace
  • Pull Down Stairs to Attic

Kitchen

  • Electric Range
  • Microwave
  • Plumbed For Ice Maker
  • Dishwasher
  • Disposal

Bedrooms and Bathrooms

  • 2 Main Level Bedrooms
  • Walk-In Closet
  • 2 Full Bathrooms
  • Garden Bath

Laundry

  • Laundry Room
  • Laundry on main level
  • Electric Dryer Hookup

Home Security

Parking

  • Parking Lot
  • 1 Assigned Parking Space

Outdoor Features

  • Patio

Schools

  • Cornelius Elementary School
  • Bailey Middle School
  • William Amos Hough High School

Utilities

  • Forced Air Heating and Cooling System
  • Heating System Uses Natural Gas
  • Gas Water Heater
  • Cable TV Available

Listing and Financial Details

  • Assessor Parcel Number 001-177-08
  • Tax Block Phase 1

Community Details

Overview

  • Csi Association, Phone Number (704) 895-1660
  • Lake Crest Condos
  • Lake Crest Subdivision
  • Mandatory Home Owners Association

Recreation

  • Community Pool
  • Trails

Security

  • Carbon Monoxide Detectors

Property Details

Home Type

Condominium

Year Built

Built in 1997

Lot Details

11.39 Acres

Listing Details

  • Property Type: Residential
  • Property Sub Type: Condominium
  • Year Built: 1997
  • Road Surface Type: None, Paved
  • Unit Levels: One
  • ResoPropertyType: Residential
  • Ratio CurrentPrice/TotalPropertyHLA: 262.27
  • Property Sub Type Additional: Garden
  • Geocode Confidence: High
  • Attribution Contact: karensheffield@kw.com
  • Special Features: VirtualTour

Interior Features

  • Foundation Details: Slab
  • Entry Level: 1
  • Fireplace: Yes
  • Interior Amenities: Attic Stairs Pulldown, Cable Prewire, Garden Tub, Pantry, Walk-In Closet(s)
  • Lower Level Sq Ft: 0
  • Main Level Sq Ft: 1182
  • Third Level Sq Ft: 0
  • Sq Ft Unheated Basement: 0
  • Sq Ft Unheated Lower: 0
  • Sq Ft Unheated Main: 0
  • Sq Ft Unheated Third: 0
  • Sq Ft Unheated Total: 0
  • Sq Ft Unheated Upper: 0
  • Sq Ft Upper: 0
  • Appliances: Dishwasher, Disposal, Electric Range, Gas Water Heater, Microwave, Plumbed For Ice Maker, Refrigerator
  • Above Grade Finished Sq Ft: 1182
  • Basement YN: No
  • Full Bathrooms: 2
  • Total Bedrooms: 2
  • Fireplace Features: Gas Log, Great Room
  • Living Area: 1182
  • Bedroom Main: 2

Exterior Features

  • Exterior Features: Lawn Maintenance, Storage
  • New Construction: No
  • Roof: Shingle
  • Construction Type: Site Built
  • Fencing: Fenced, Partial
  • Construction Type: Vinyl
  • Patio And Porch Features: Patio

Garage/Parking

  • Main Level Garage YN: 0
  • Carport Y N: No
  • Garage Yn: No
  • Open Parking: No
  • Parking Features: Assigned, Parking Lot
  • Assigned Spaces: 1

Utilities

  • Heating: Forced Air, Natural Gas
  • Sewer: Public Sewer
  • Laundry Features: Electric Dryer Hookup, Laundry Closet, Main Level
  • Security: Carbon Monoxide Detector(s)
  • Cooling: Ceiling Fan(s), Central Air
  • Water Source: City

Condo/Co-op/Association

  • Community Features: Outdoor Pool, Street Lights, Walking Trails
  • Hoa Subject To Dues: Mandatory
  • Complex Name: Lake Crest
  • Senior Community: No
  • Association Name: CSI
  • Phone: 704-895-1660

Schools

  • Middle Or Junior School: Bailey
  • HOA Subject To: Required

Lot Info

  • Lot Features: Cleared, Level, Wooded
  • Parcel Number: 001-177-08
  • Zoning: NR
  • Land Included Yn: 0
  • Zoning Specification: NR

Tax Info

  • Tax Block: Phase 1

MLS Schools

  • Elementary School: Cornelius
  • High School: William Amos Hough

Home Values in the Area

Source: Public Records

Average Home Value in this Area


Source: Public Records

Agents Specializing in Cornelius, NC

See All Agents

Property History

We collect this data history from publicly available records. To have your information removed, we recommend requesting removal directly through your county’s website.

Date Event Price List to Sale Price per Sq Ft Prior Sale
01/09/2024 01/09/24 Sold $310,000 -4.6% $262 / Sq Ft
11/22/2023 11/22/23 For Sale $325,000 +62.9% $275 / Sq Ft
11/30/2017 11/30/17 Sold $199,500 +0.5% $166 / Sq Ft View Prior Sale
10/30/2017 10/30/17 Pending -- -- --
10/29/2017 10/29/17 For Sale $198,500 -- $166 / Sq Ft
Source: Canopy MLS

Agents Affiliated with this Home

  • Section Image
  • Section Image
  • Section Image
  • Section Image
See All Agents

Map

Source: Canopy MLS

MLS Number: 4085426

Canopy MLS

APN: 001-177-08

Your Personal Tour Guide

Ask me questions while you tour the home.