
Deborah Harvey
Better Homes and Gardens Real Estate Phoenixville
(856) 348-5766
118 Total Sales
1 in Upper Chichester
$285,000 Price
Estimated Value: $380,579
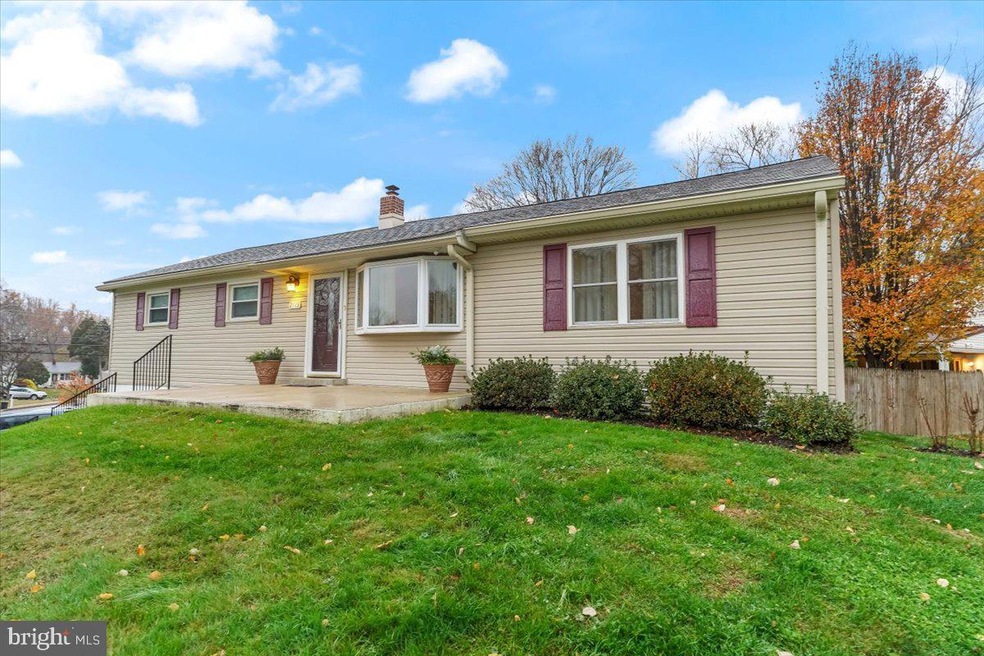
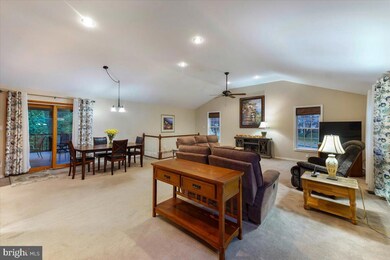
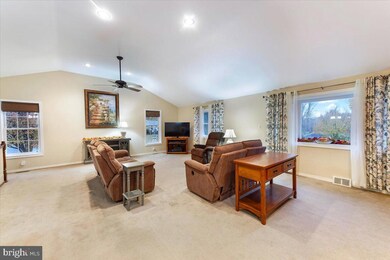
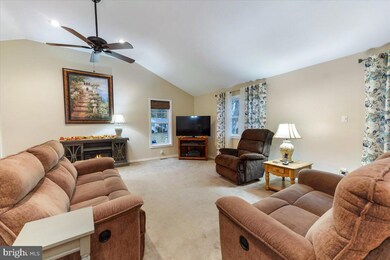
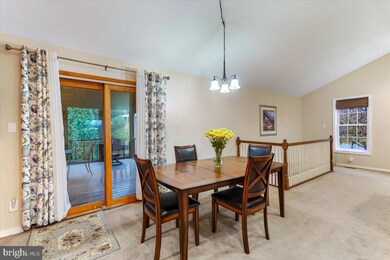
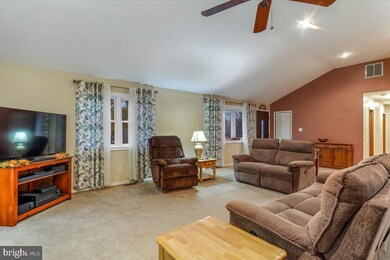
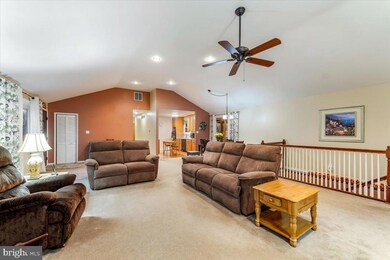
What a great house! Note.....Public records square footage is incorrect. With a recent addition to this lovely home in 2017, the square footage is now 1360 on the first level. This home is situated on a large corner lot and has so much to offer. Walk into the front door and you'll be greeted by a large living room with recessed lighting and cathedral ceilings. Off to the side is a perfect dining room area which leads to an updated eat in kitchen. Kitchen features include a gas top range, wall oven, dishwasher, refrigerator, corian counters, LVP flooring an an abundance of cabinets. There's an outside exit to a wonderful large (20 x 16) enclosed screened deck, perfect for entertaining. The tongue and groove ceiling is just lovely and adds to the ambiance. Down the hallway leads you to the Masterbedroom with ceiling fan. There are 2 additional generous sized bedrooms along with a full bath with tub surround and vinyl flooring. The pull down stairs lead to a partially floored attic with is perfect for additional storage. The basement of this home is terrific. You can access this area from the 1st floor or from the driveway area making it perfect as an in law suite. Features on this level include a family room/living room (13x22.5) with custom bookcases flanking a lovely gas fireplace. There's also a newer full bath with LVP flooring and a new tub surround. There's a separate laundry room (14x10) with vinyl flooring and an area in the front of the basement with carpeting (19x17) that could easily be finished into an additional bedroom. The utility room has the gas heater, gas water heater and a large work bench. You can walk outside from this level onto a very convenient covered concrete patio, right next to the driveway. The yard is large and has privace fencing along the perimeter. There are security cameras around the home for your peace of mind. A few of the plantings in the back yard include a lilac bush, a pear tree, a crepe myrtle and a wine & roses bush. There's also a large vinyl storage shed in the back yard for storage. All this located on a quiet street, yet minutes to all major roadways. This is a house your buyers are sure to love! Sellers are purchasing new construction and would need a settlement date of end of February.
Last Agent to Sell the Property
(610) 566-1340 tishmaloney@gmail.com RE/MAX Hometown Realtors License #AB066843 Listed on: 12/14/2023
Last Buyer's Agent
(610) 566-3000 Marisa.Kaneda@foxroach.com BHHS Fox & Roach-Media License #RS154311A
Deborah Harvey
Better Homes and Gardens Real Estate Phoenixville
(856) 348-5766
118 Total Sales
1 in Upper Chichester
$285,000 Price
Kelli Pellini
Long & Foster Real Estate, Inc.
(610) 364-5475
37 Total Sales
1 in Upper Chichester
$480,000 Price
Ayse Clay
Keller Williams Realty Devon-Wayne
(856) 501-6450
113 Total Sales
1 in Upper Chichester
$300,000 Price
Adrian Carranza
Compass RE
(267) 662-1840
92 Total Sales
1 in Upper Chichester
$350,000 Price
LeeAnn Sullivan
Real of Pennsylvania
(267) 682-6933
130 Total Sales
2 in Upper Chichester
$145K - $309K Price Range
Scott Gullaksen
KW Greater West Chester
(484) 592-6544
131 Total Sales
1 in Upper Chichester
$350,000 Price
We collect this data history from publicly available records. To have your information removed, we recommend requesting removal directly through your county’s website.
| Date | Event | Price | List to Sale | Price per Sq Ft |
|---|---|---|---|---|
| 02/21/2024 02/21/24 | Sold | $362,500 | +1.4% | $168 / Sq Ft |
| 12/16/2023 12/16/23 | Pending | -- | -- | -- |
| 12/14/2023 12/14/23 | For Sale | $357,500 | -- | $166 / Sq Ft |
Seller's Agent in 2024
Tish Maloney
RE/MAX
(610) 348-3913
4 in this area
95 Total Sales
Buyer's Agent in 2024
Marisa Kaneda
BHHS Fox & Roach
(610) 308-3929
1 in this area
56 Total Sales
Source: Bright MLS
MLS Number: PADE2057820
APN: 09-00-01141-00
Disclaimer: Certain information contained herein is derived from information provided by parties other than Homes.com. All information provided is deemed reliable, but is not guaranteed to be accurate and should be independently verified.
The data relating to real estate for sale on this website appears in part through the BRIGHT Internet Data Exchange program, a voluntary cooperative exchange of property listing data between licensed real estate brokerage firms, and is provided by BRIGHT through a licensing agreement.
Listing information is from various brokers who participate in the Bright MLS IDX program and not all listings may be visible on the site.
The property information being provided on or through the website is for the personal, non-commercial use of consumers and such information may not be used for any purpose other than to identify prospective properties consumers may be interested in purchasing.
Some properties which appear for sale on the website may no longer be available because they are for instance, under contract, sold or are no longer being offered for sale.
Property information displayed is deemed reliable but is not guaranteed.
Copyright 2026 Bright MLS, Inc.
Ask me questions while you tour the home.