
Gisel Lainez-Jimenez
Responds Quickly
EXP REALTY, LLC
(908) 574-1383
39 Total Sales
1 in Rahway
$585,000 Price
Estimated Value: $515,314
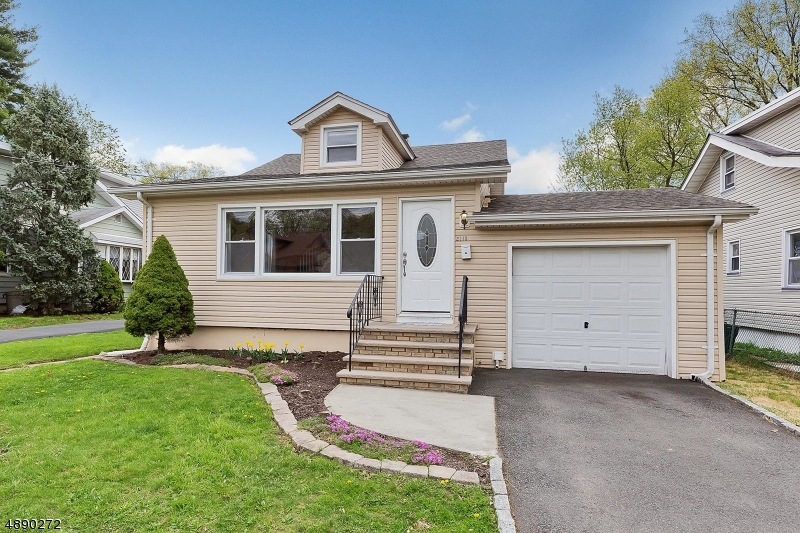
Magnificent renovated cape with great curb appeal on a quiet street. The house has an open floor plan and is painted in a soft gray and white palette with gleaming hardwood floors. This home was completely renovated in 2010 including new roof, vinyl siding, new windows, furnace, kitchen, bathroom and more. Fully fenced yard with a large patio and pergola, perfect for entertaining guests at your summer cookout. Easy commuting to NYC - 1/3 mile to bus and less than ½ mile to 2 train lines into NYC with a happening downtown including restaurants, shops and the arts. Also, less than ½ mile to Rahway River Park with playgrounds, fitness trails, swimming pool, sports fields, tennis courts and much more. It even has low taxes. The only thing left to do is move in!
We collect this data history from publicly available records. To have your information removed, we recommend requesting removal directly through your county’s website.
Gisel Lainez-Jimenez
EXP REALTY, LLC
(908) 574-1383
39 Total Sales
1 in Rahway
$585,000 Price
Yesenia Alcivar
Serhant New Jersey LLC
(908) 460-1784
49 Total Sales
1 in Rahway
$515,000 Price
Karen Brown
EXP Realty, LLC
(848) 800-4288
73 Total Sales
1 in Rahway
$510,000 Price
Dawn Ochs
KELLER WILLIAMS REALTY OCEAN L
(908) 883-3323
26 Total Sales
2 in Rahway
$533,000 Price Range
Tina Torres
RE/MAX LIFETIME REALTORS
(862) 298-4450
186 Total Sales
3 in Rahway
$335K - $459K Price Range
Yolanda Mendez
KELLER WILLIAMS REALTY
(973) 397-5247
35 Total Sales
2 in Rahway
$400K - $655K Price Range
We collect this data history from publicly available records. To have your information removed, we recommend requesting removal directly through your county’s website.
| Date | Buyer | Sale Price | Title Company |
|---|---|---|---|
| $286,000 | None Available | ||
| Campbell Neil | $265,000 | Multiple | |
| Jones Michael | $135,000 | Renaissance Title Agency | |
| Deutsche Bank National Trust Company | -- | Commerce Title Agency Inc | |
| Igwe Izuchukwu | -- | -- | |
| Okpala Vincent | $315,000 | -- | |
| Igwe Izuchukwu | $131,900 | Old Republic Title | |
| Tar Ivan | $80,000 | Chicago Title Insurance Co |
We collect this data history from publicly available records. To have your information removed, we recommend requesting removal directly through your county’s website.
| Date | Status | Borrower | Loan Amount |
|---|---|---|---|
| Open | $65,000 | ||
| Open | Reyes Misael | $280,319 | |
| Previous Owner | Campbell Neil | $254,375 | |
| Previous Owner | Okpala Vincent | $252,000 | |
| Previous Owner | Igwe Izuchukwu | $130,770 | |
| Previous Owner | Tar Ivan | $72,000 |
We collect this data history from publicly available records. To have your information removed, we recommend requesting removal directly through your county’s website.
| Date | Event | Price | List to Sale | Price per Sq Ft |
|---|---|---|---|---|
| 08/12/2019 08/12/19 | Sold | $286,000 | +10.0% | $220 / Sq Ft |
| 05/10/2019 05/10/19 | Pending | -- | -- | -- |
| 04/24/2019 04/24/19 | For Sale | $260,000 | -- | $200 / Sq Ft |
We collect this data history from publicly available records. To have your information removed, we recommend requesting removal directly through your county’s website.
| Year | Tax Paid | Tax Assessment Tax Assessment Total Assessment is a certain percentage of the fair market value that is determined by local assessors to be the total taxable value of land and additions on the property. | Land | Improvement |
|---|---|---|---|---|
| 2026 | $9,017 | $118,900 | $60,700 | $58,200 |
| 2025 | $9,017 | $118,900 | $60,700 | $58,200 |
| 2024 | $8,528 | $118,900 | $60,700 | $58,200 |
| 2023 | $8,528 | $118,900 | $60,700 | $58,200 |
| 2022 | $8,349 | $118,900 | $60,700 | $58,200 |
| 2021 | $8,265 | $118,900 | $60,700 | $58,200 |
| 2020 | $8,234 | $118,900 | $60,700 | $58,200 |
| 2019 | $8,129 | $118,900 | $60,700 | $58,200 |
| 2018 | $7,958 | $118,900 | $60,700 | $58,200 |
| 2017 | $7,762 | $118,900 | $60,700 | $58,200 |
| 2016 | $7,597 | $118,900 | $60,700 | $58,200 |
| 2015 | $7,511 | $118,900 | $60,700 | $58,200 |
| 2014 | $7,377 | $118,900 | $60,700 | $58,200 |
Seller's Agent in 2019
Terry Gould
CORCORAN SAWYER SMITH
(908) 376-6711
23 Total Sales
Buyer's Agent in 2019
Angela Zorro-Juarez
BHGRE ELITE
(908) 265-1460
76 Total Sales
Source: Garden State MLS
MLS Number: 3550718
APN: 13-00239-0000-00064
Disclaimer: Certain information contained herein is derived from information provided by parties other than Homes.com. All information provided is deemed reliable, but is not guaranteed to be accurate and should be independently verified.
The data relating to real estate for sale on this website comes in part from the IDX Program of Garden State Multiple Listing Service, L.L.C. Real estate listings held by other brokerage firms are marked as IDX Listing.
Information deemed reliable but not guaranteed.
Copyright © 2026 Garden State Multiple Listing Service, L.L.C. All rights reserved.
Notice: The dissemination of listings on this website does not constitute the consent required by N.J.A.C. 11:5.6.1 (n) for the advertisement of listings exclusively for sale by another broker. Any such consent must be obtained in writing from the listing broker.
This information is being provided for Consumers’ personal, non-commercial use and may not be used for any purpose other than to identify prospective properties Consumers may be interested in purchasing.
Ask me questions while you tour the home.